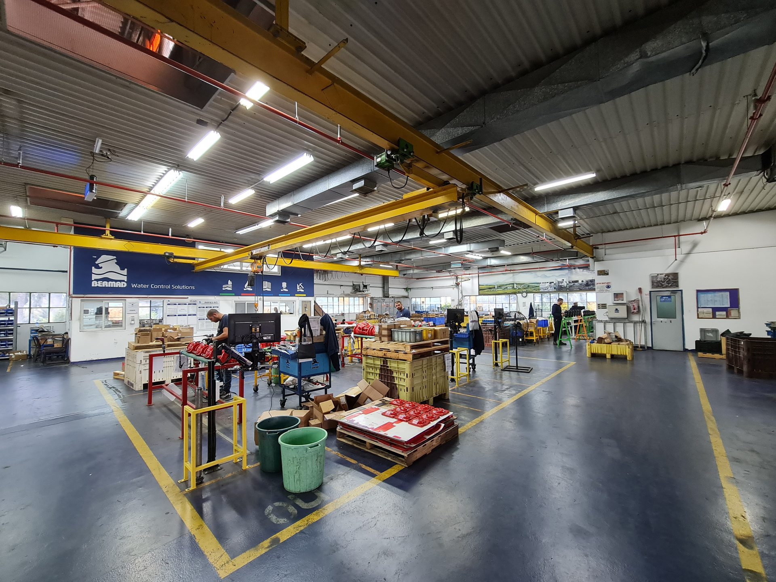
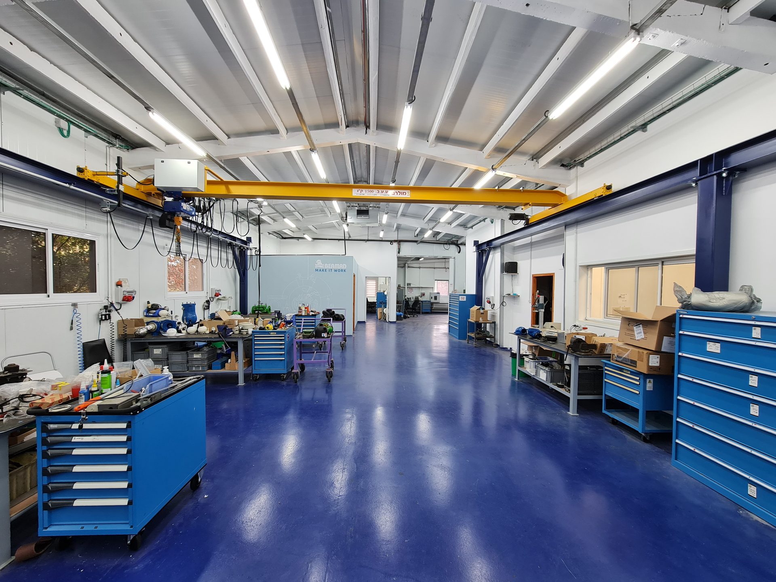
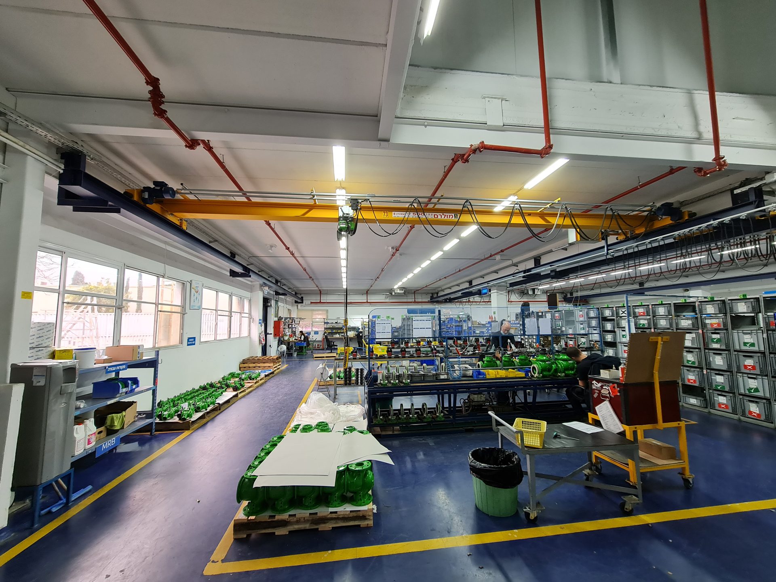
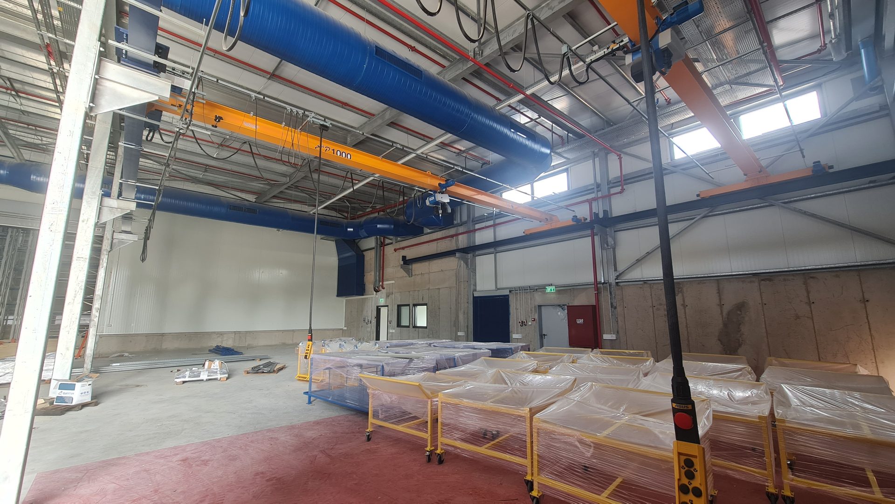
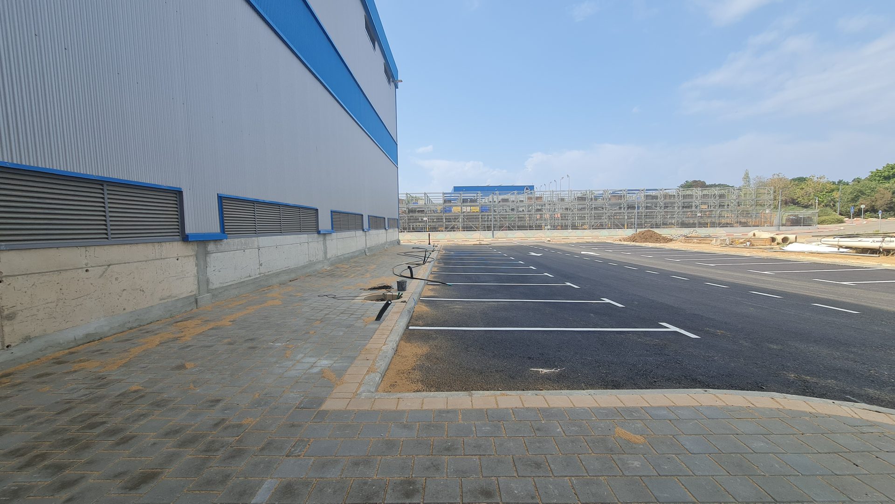
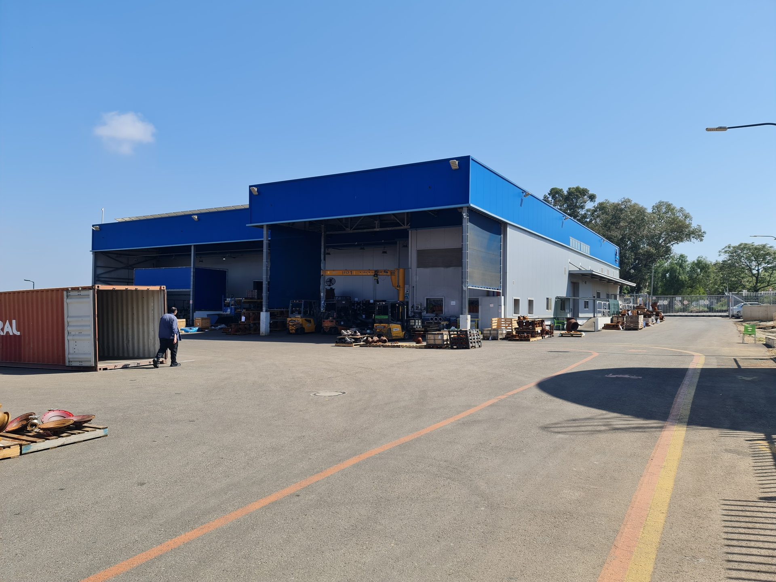
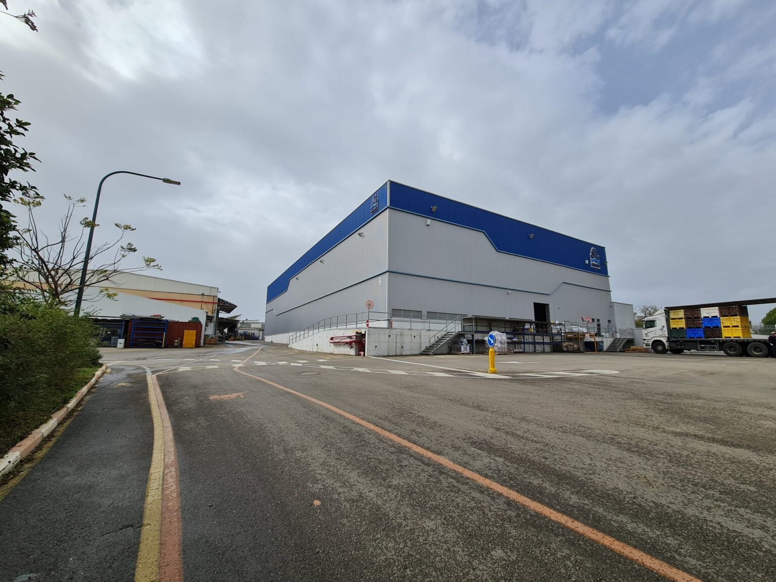
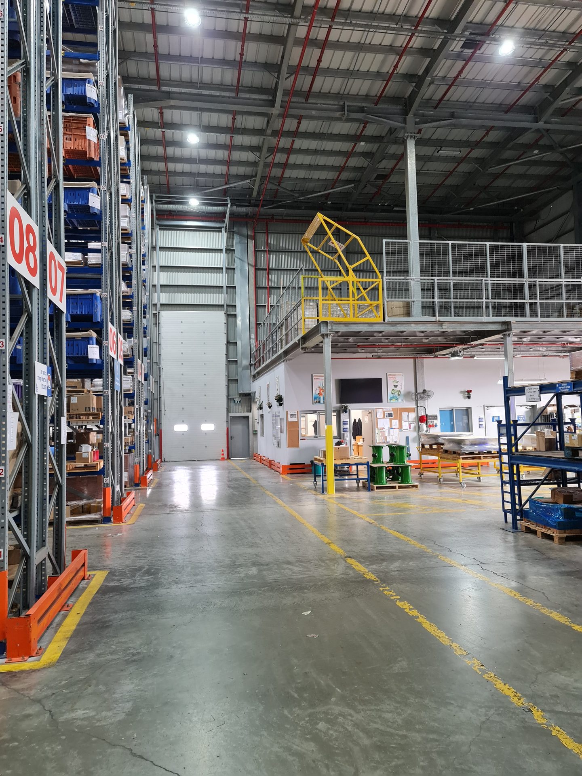
Project management, design coordination and supervision of Bermad's plant expansion at Kibbutz Evron: a plastic injection molding facility, a machining hall, a fire-fighting water reservoir and a 2,500 sq m open-air logistics storage center with 13.7 m high storage racks.
Highlight
Elements
Working closely with the client's team, architects and engineers, we tailored every element of the facility to its operational requirements.
Production Halls
Injection molding and machining halls with overhead cranes and process infrastructure, built around the production flow.
Logistics Storage
A 2,500 sq m open-air logistics center with 13.7 m high storage racks.
Site Infrastructure
A fire-fighting water reservoir, underground utilities and site development serving the entire plant.
Photos
Gallery
Contact Us
Let's Talk
Tell us about your project, a partnership or any question - we usually reply within one business day.



 English