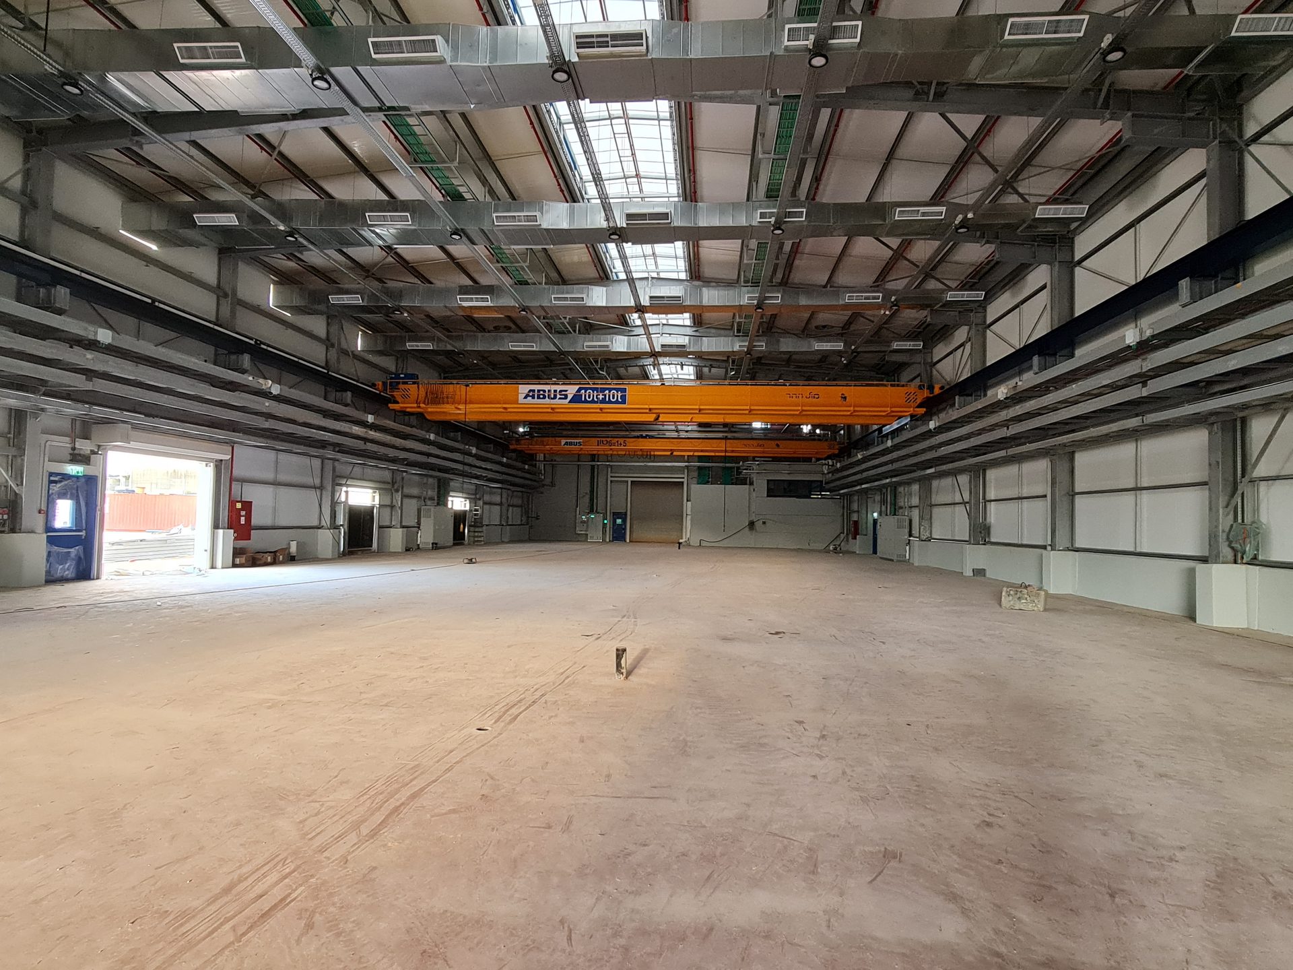
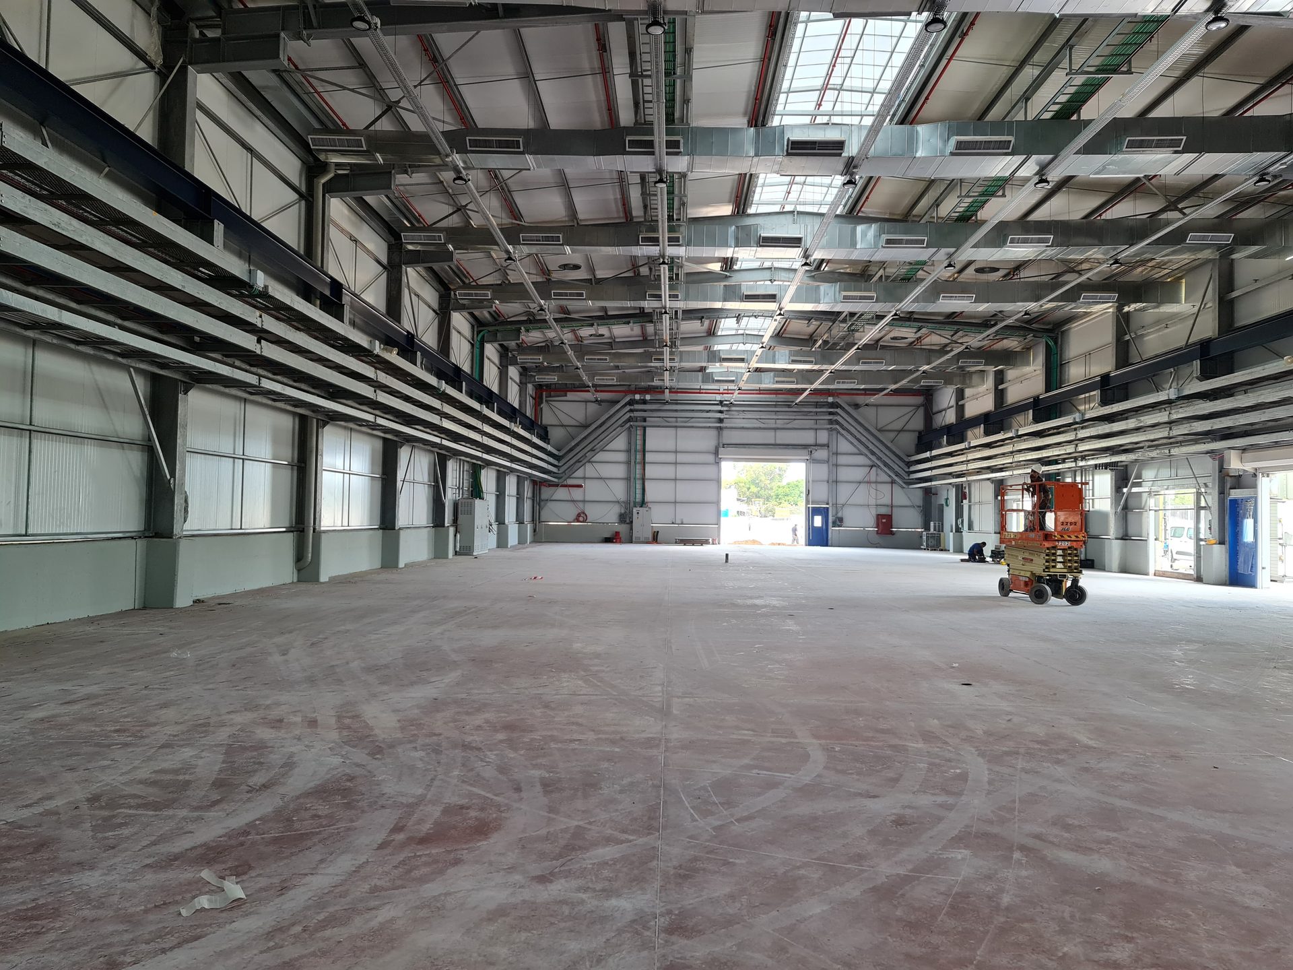
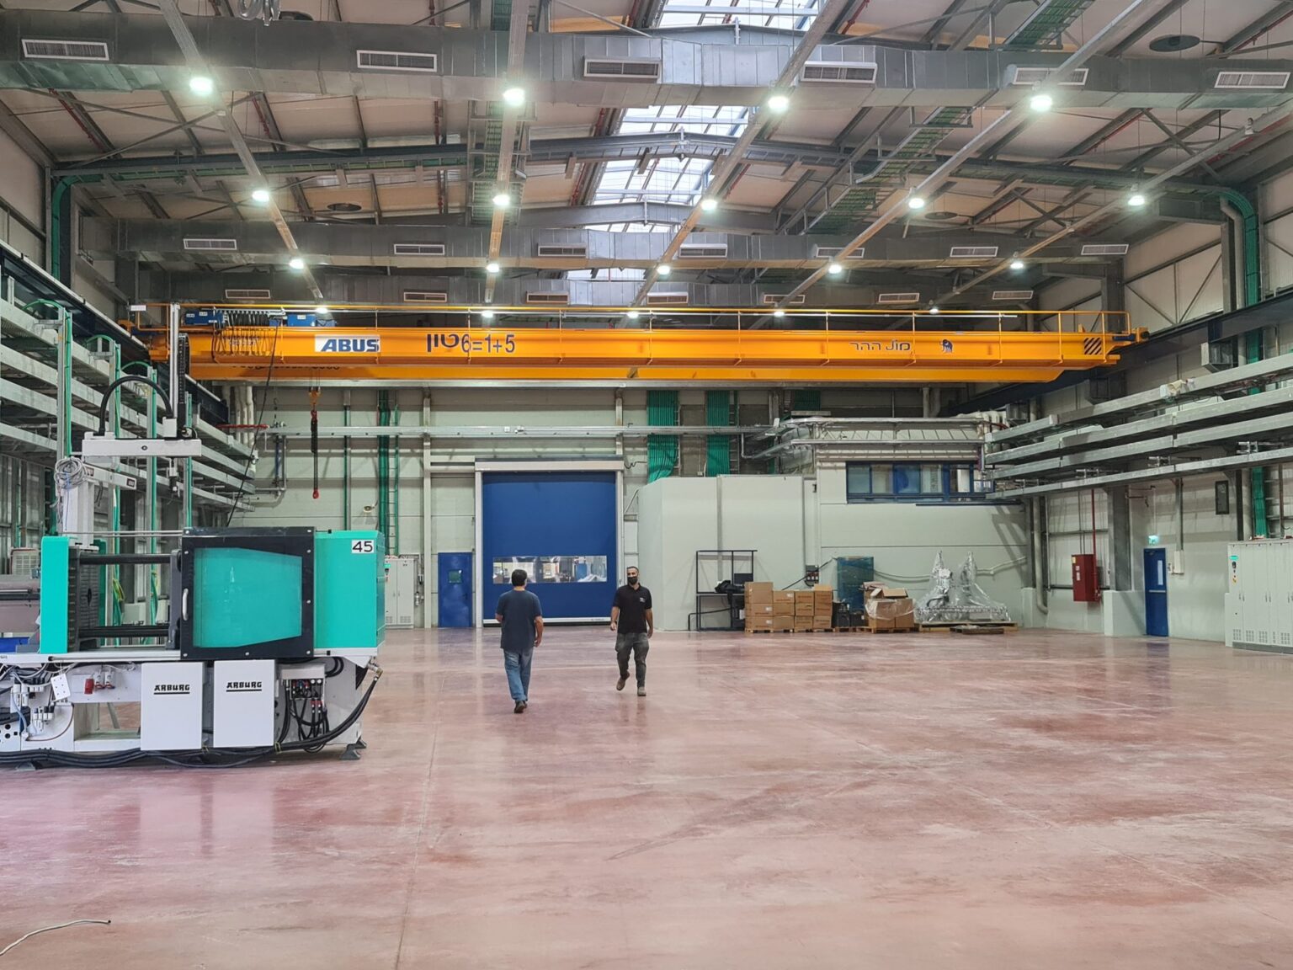
Project management, design coordination and supervision of an assembly plant for Bermad's products at Kibbutz Kabri, planned around the assembly line: production halls, management offices, storage areas and logistics handling zones.
Highlight
Elements
Working closely with the client's team, architects and engineers, we tailored every element of the facility to its operational requirements.
Assembly Halls
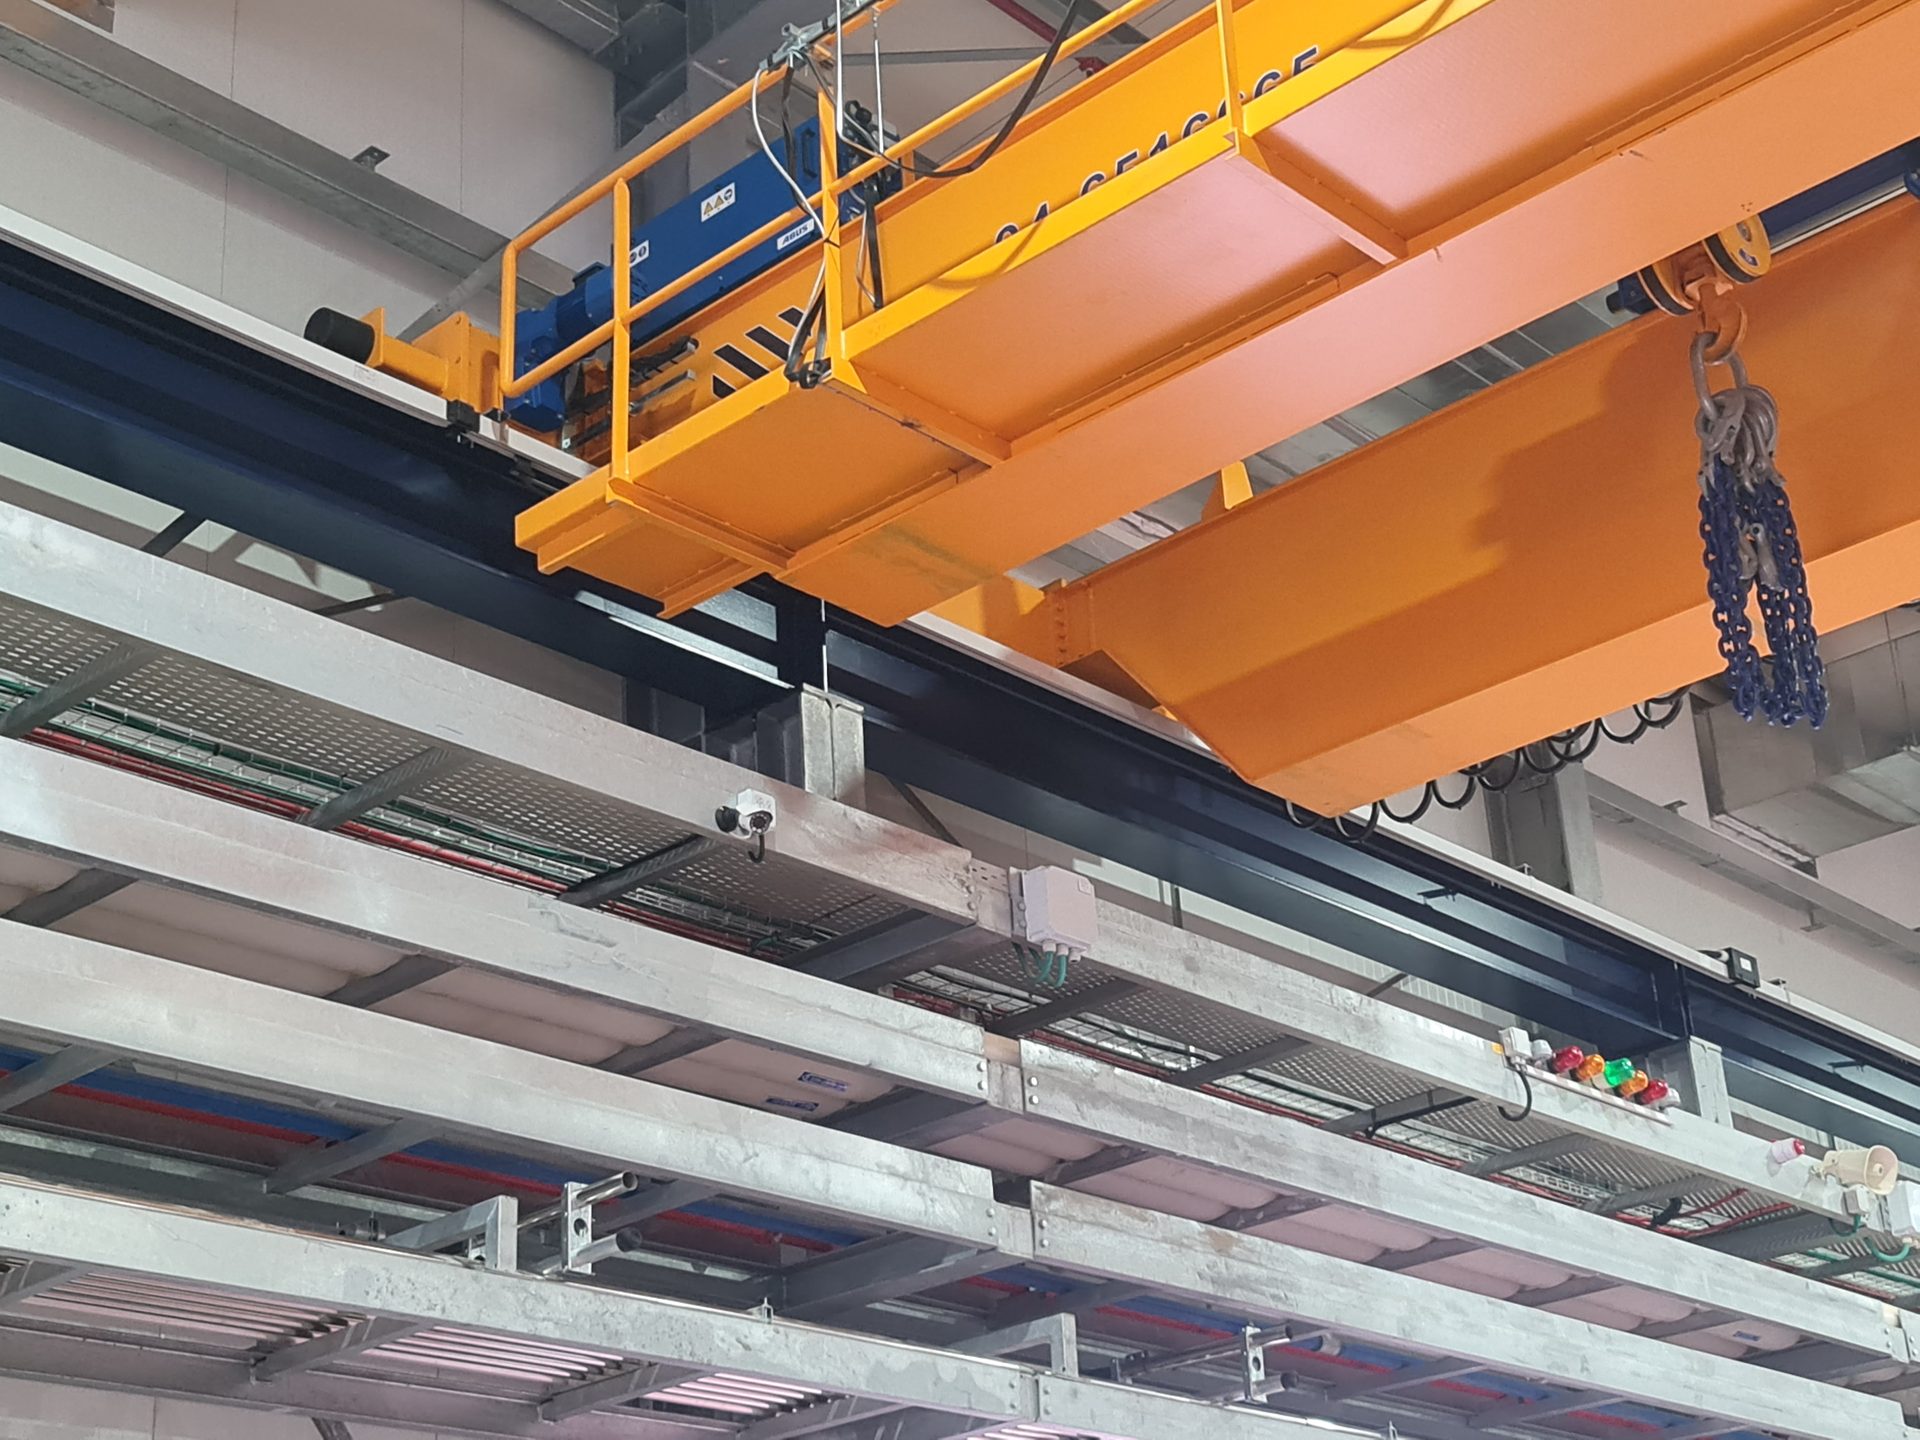
Clear-span steel halls with overhead cranes, planned around the assembly line.
Power & Utilities
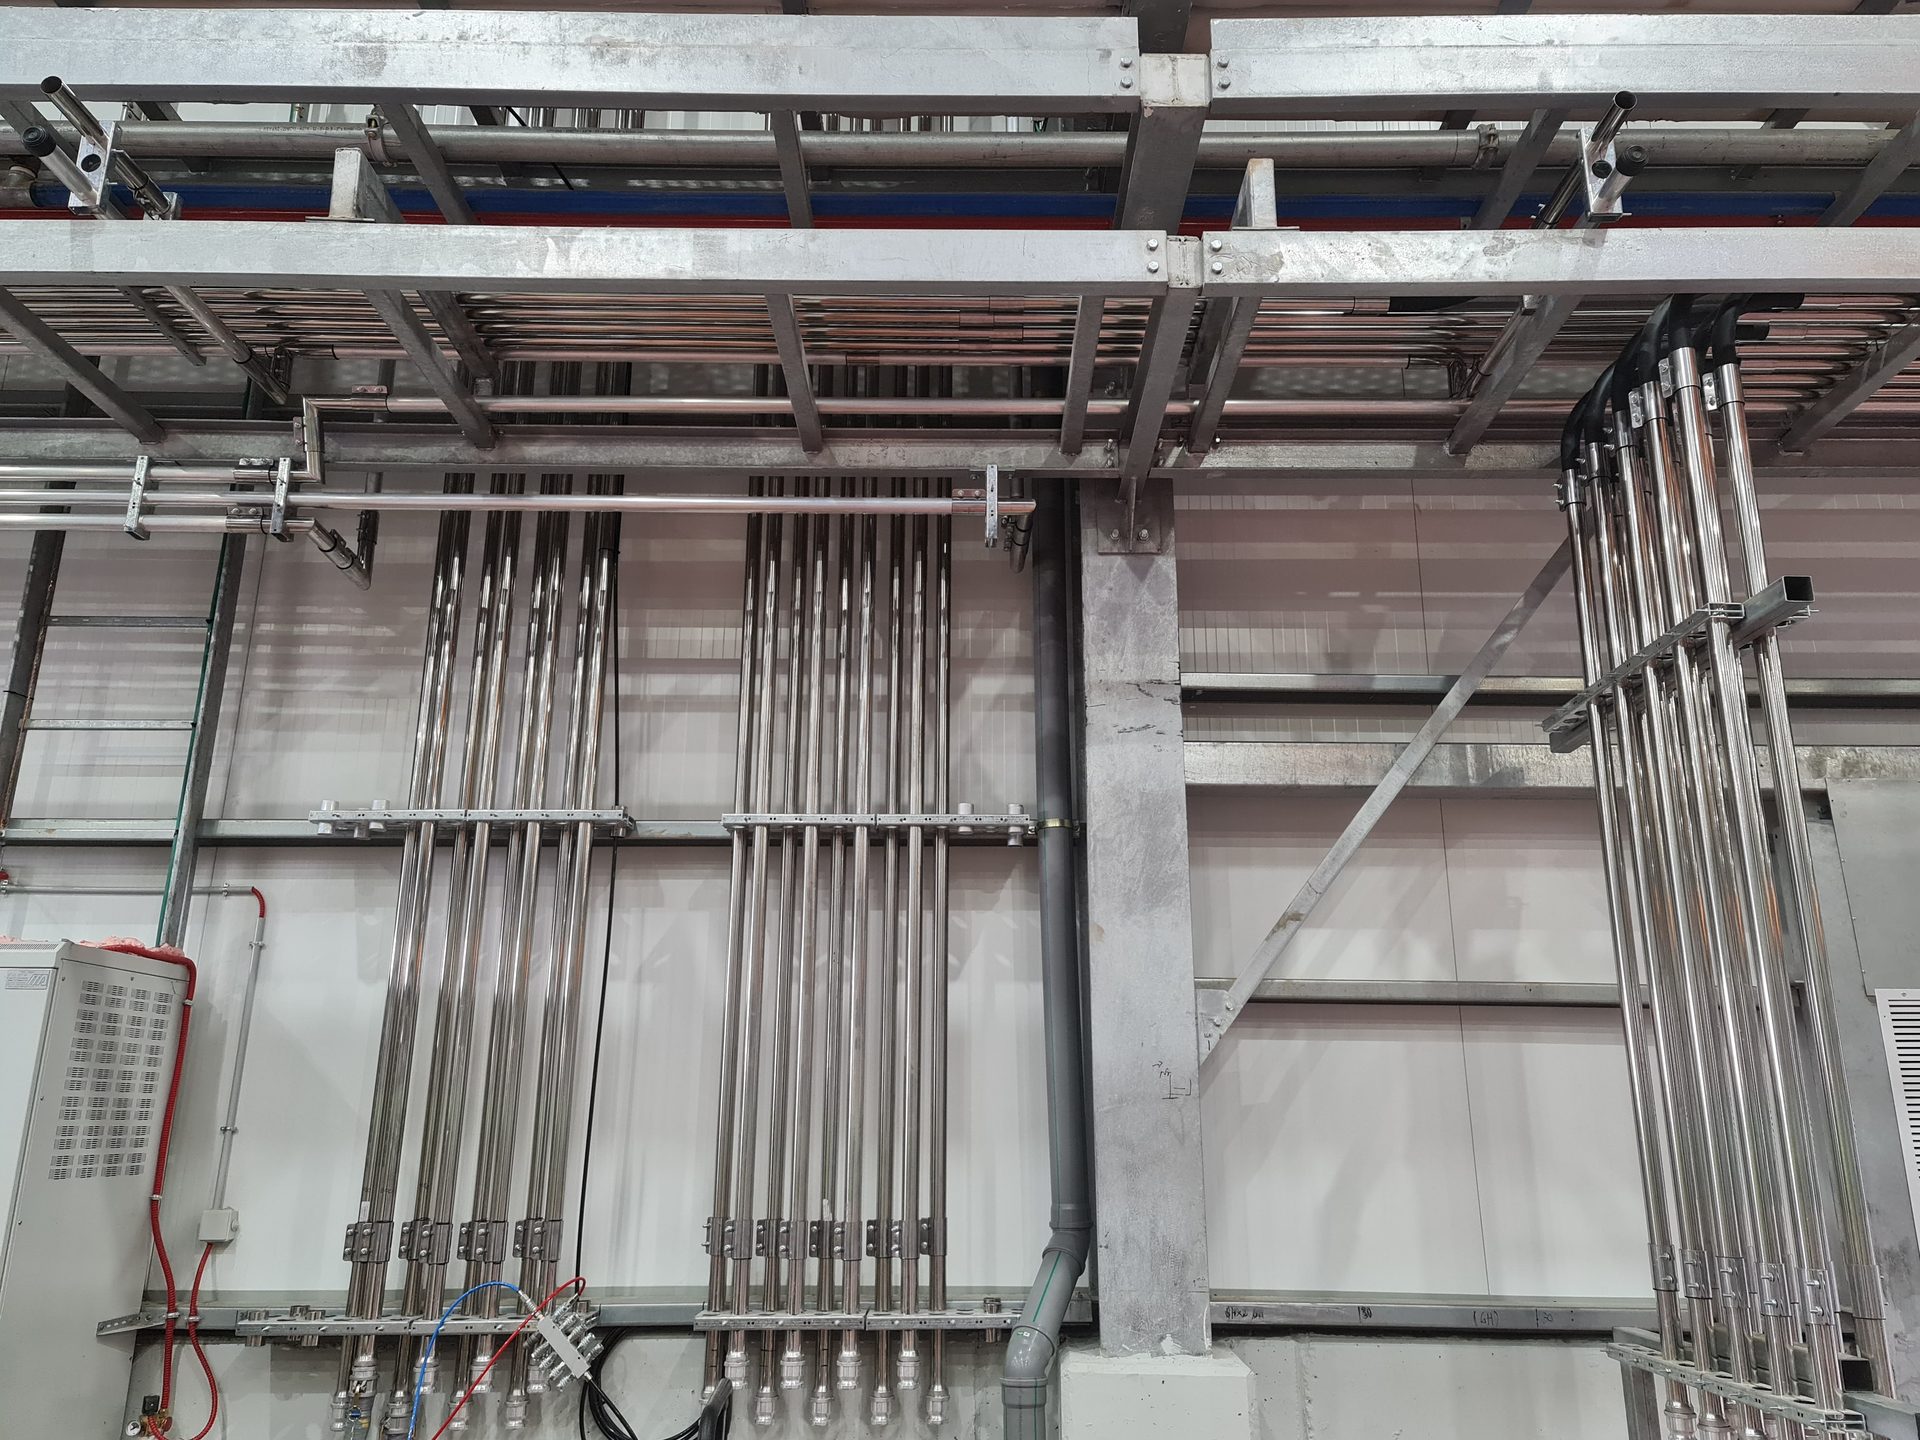
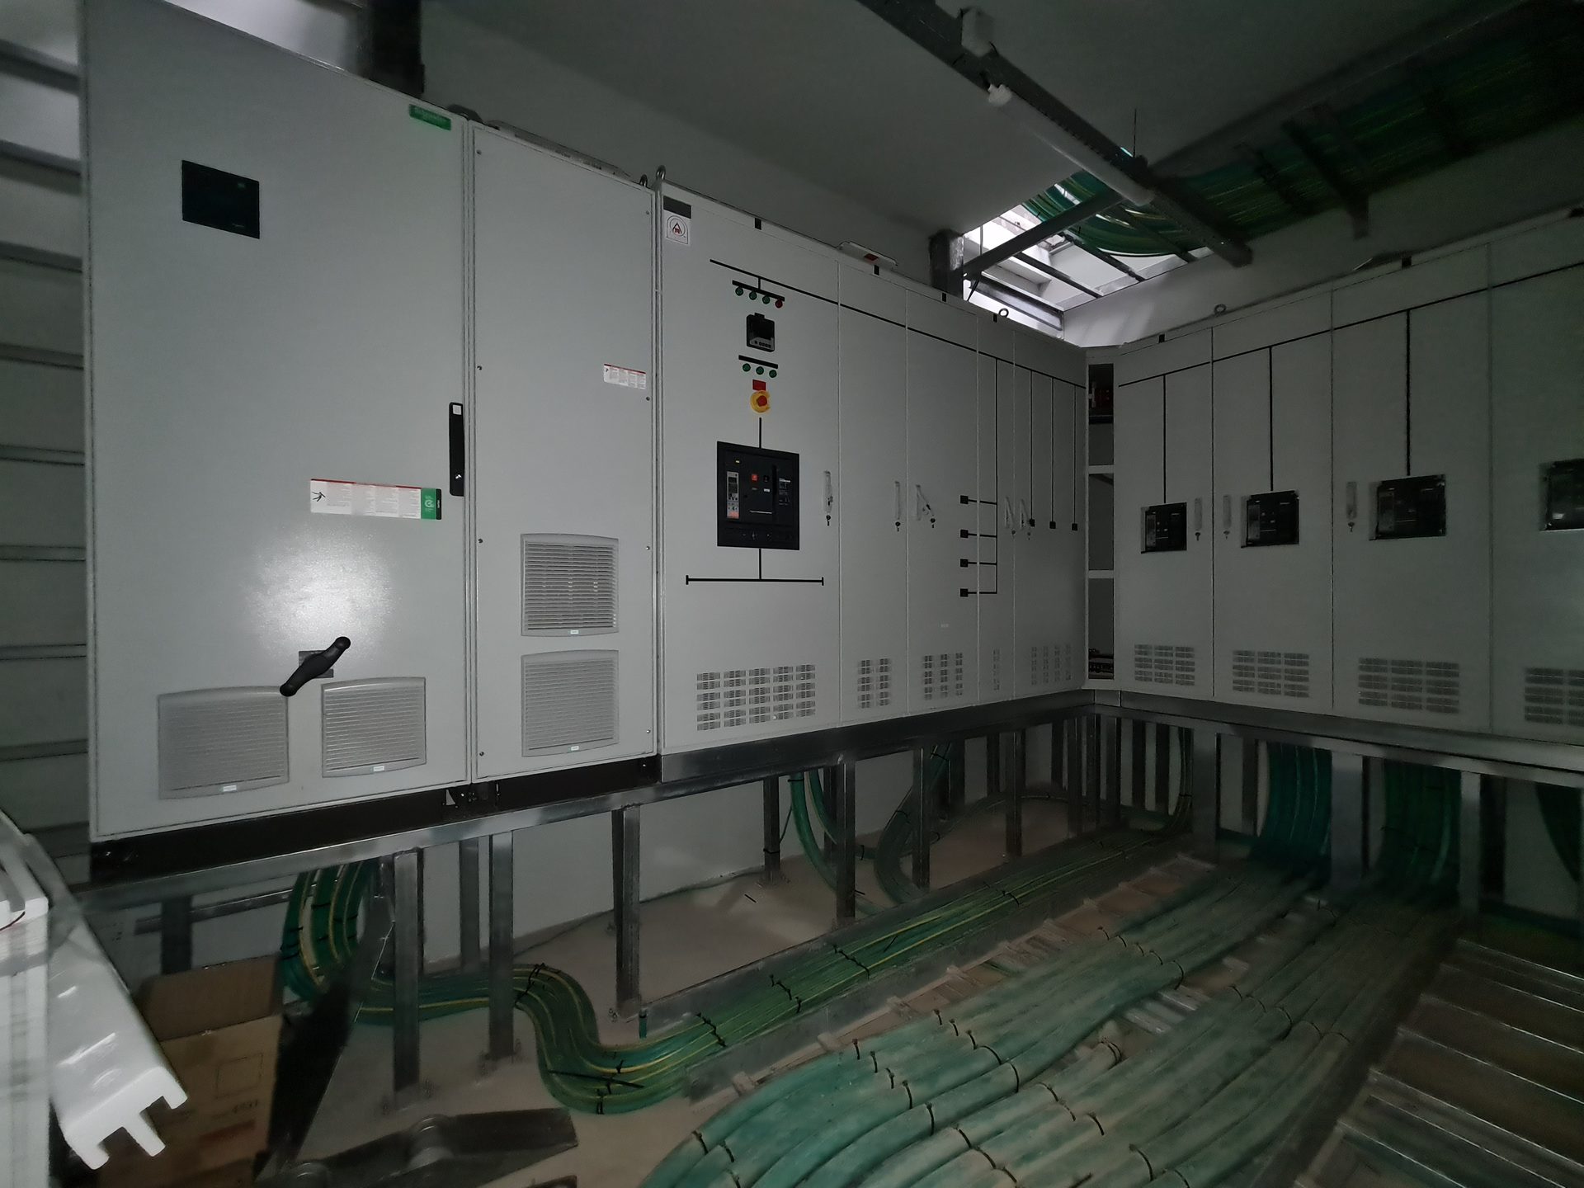
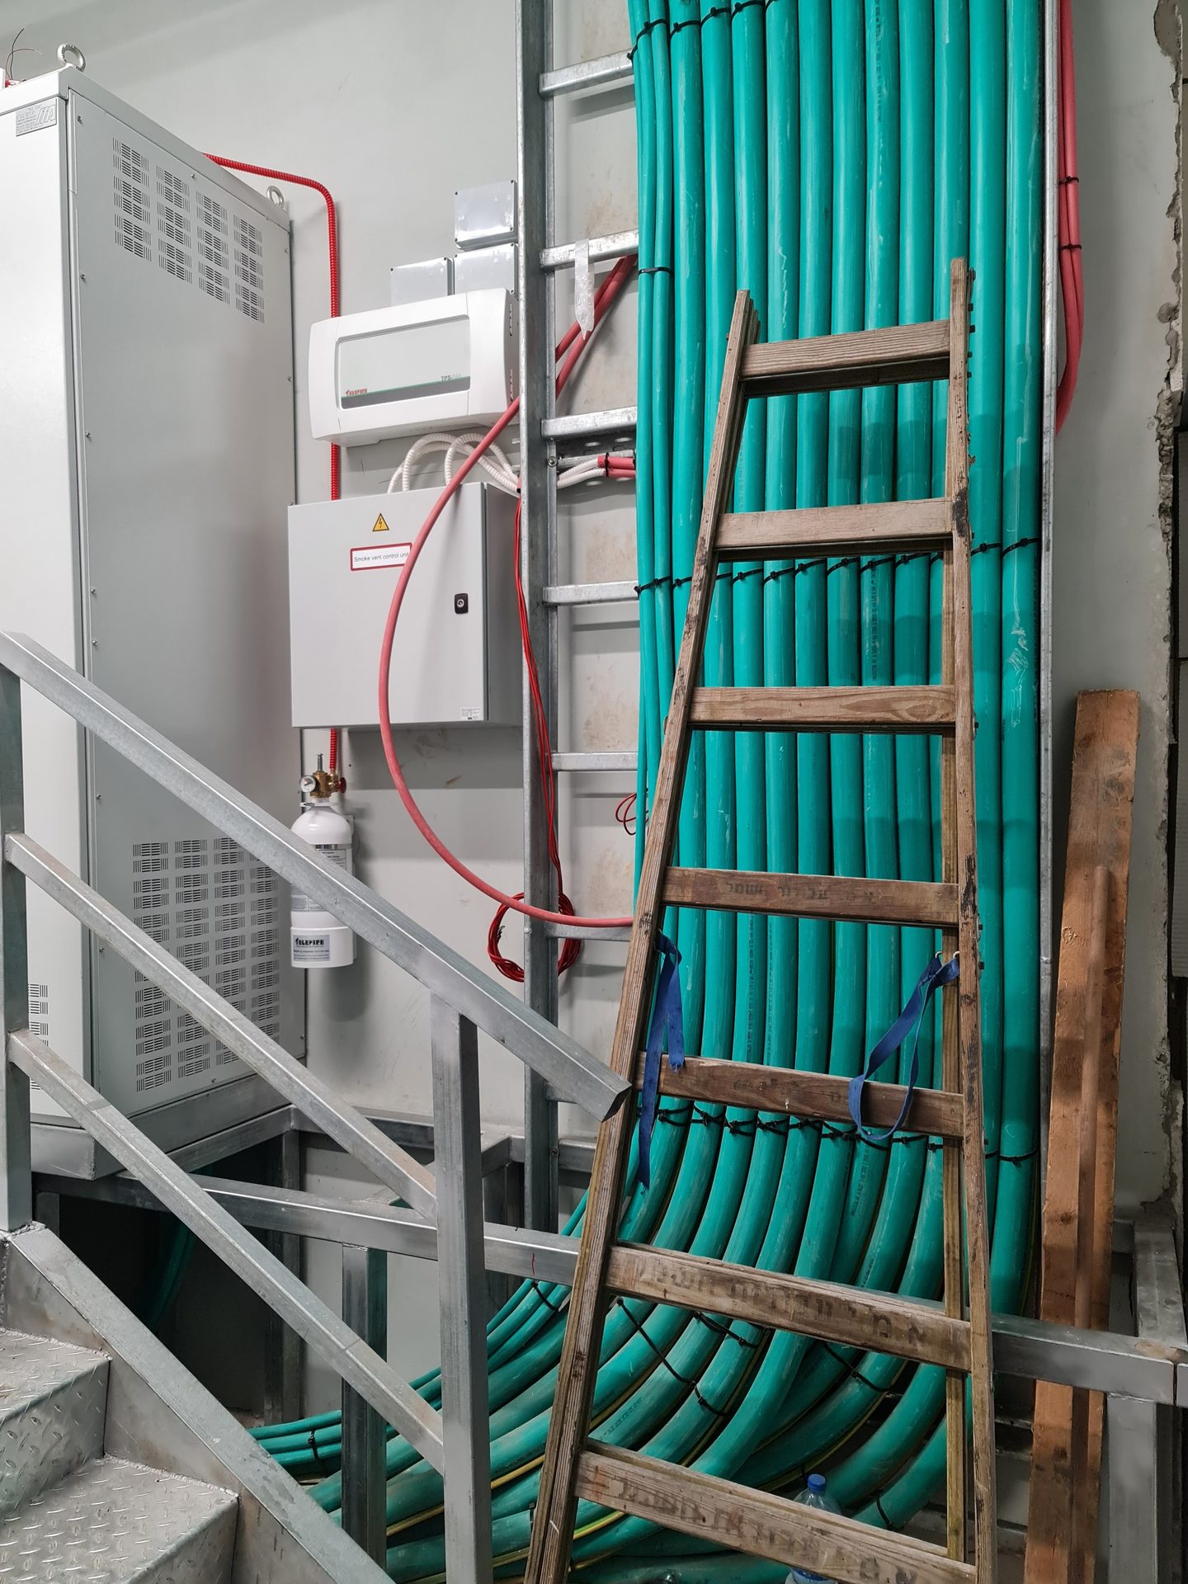
Electrical rooms, cable routes and process piping sized for the plant's production equipment.
Logistics Areas
Storage areas and loading zones that keep materials flowing to and from the line.
Photos
Gallery
Contact Us
Let's Talk
Tell us about your project, a partnership or any question - we usually reply within one business day.



 English