


Building ISO 7 Clean Rooms: From Specification to Operational Continuity
- Shimon Eynan
- October 8, 2026
When I approach a clean room project, I start by understanding the process that will take place inside it: what is being produced, which operations are performed, what equipment will be installed and how many people will work in the room. I also want to understand what a change in environmental conditions means for the product, and what will happen if one of the systems stops working.
These are the questions the project is built on. They shape the room layout, the infrastructure, the air-conditioning systems and the way the facility is operated and maintained. Experience shows that decisions made at this stage stay with the client for years.
At Domark we have gained extensive experience with clean rooms, and have delivered them for Jabil Optics and for several other clients whose names remain confidential. We bring to every project the understanding needed to connect production needs, engineering requirements, the budget and execution on site.
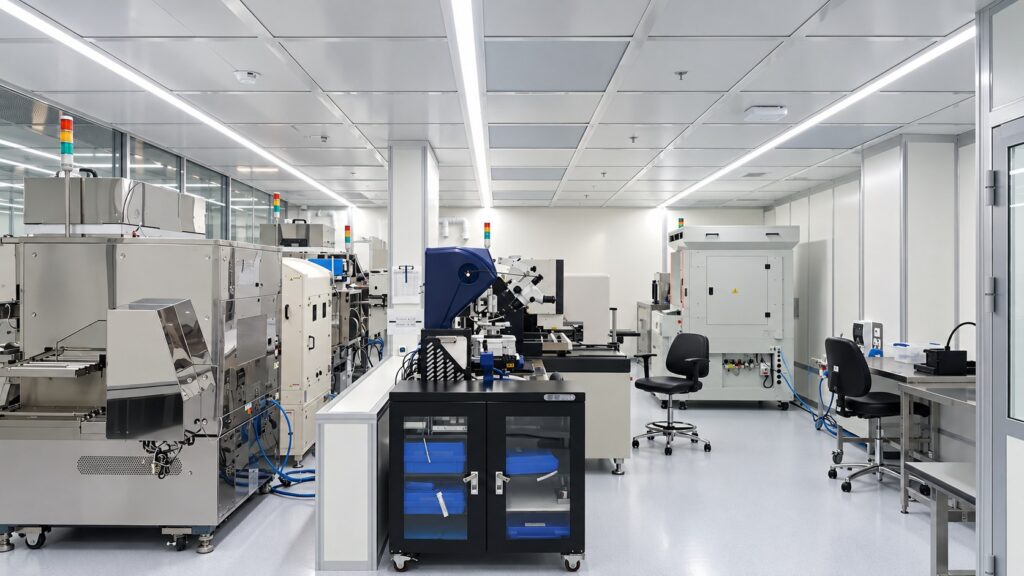
Specification and Programming: The Foundation for Proper Design
Our work begins with a full specification and the development of the clean room program. Together with the client, we define the planned activity, the cleanliness requirements, temperature and humidity conditions, equipment, occupancy and the movement of people and materials.
The program translates the client's needs into a practical picture: which spaces are needed, how large they are, how they relate to one another and which infrastructure will serve them. At this stage we also address gowning and preparation areas, transition vestibules, equipment entry, maintenance access and options for future expansion.
I place great importance on conversations with the production, quality, operations and maintenance teams. Each of them holds knowledge that affects the success of the project. Design that takes these needs into account from the outset allows well-founded decisions and reduces costly changes later on.
ISO 7: Defining the Required Performance
ISO 7 is a classification of air cleanliness by particle concentration under the ISO 14644-1 standard. Alongside the classification, the occupancy state in which compliance is required must be defined: as built, at rest with the equipment installed, or in operation. Additional requirements, including temperature, humidity and the control of other types of contamination, are set according to the process and the product.
For me, this distinction is essential. We need to understand how the room will perform when people are working in it, the machines are running and doors open as part of the daily routine. That is why, already at the specification stage, we define the design conditions and the acceptance criteria against which performance will be tested.
Engineering Expertise and Budget Judgment
Alongside our experience in specification, management and execution, we work with designers who bring the highest level of engineering knowledge in clean room HVAC systems. This partnership allows us to examine alternatives and develop solutions suited to the requirements of each project.
The design covers air handling, filtration, cooling, humidity control, air supply and return, and the exhaust required by the process. Each system affects the others, so an integrated view is needed.
Throughout this work we protect the client's interests and budget. We weigh the construction cost against energy consumption, maintenance, equipment availability and the cost of downtime. The goal is to invest where it affects performance and reliability, and to match the solution to the real need.
Every project has its constraints: limited space, an existing building, available infrastructure, schedules or the need to work next to ongoing production. Our experience and that of the design teams makes it possible to deal with these situations, present the client with the alternatives and their implications, and choose a practical way forward.
Designing the Airflow Path
The air system is central to maintaining a clean working environment. Its design starts with the sources of particles and heat, the location of the equipment and the nature of the activity in the room. From these follow the airflow rates, the filtration method and the location of the supply and return points.
We examine how machines, partitions and workstations affect air movement. Even a good filtration system must work together with an air distribution that removes particles from the work areas. The number of air changes is set by the needs of the room and the required performance; the ISO 7 classification alone does not dictate a single figure that suits every use.
Similar attention is given to the balance between supply, return and exhaust air. Switching on exhaust from a machine or changing the process can affect the pressures and room conditions, so the design and the controls must also account for the changes expected during operation.
Entering the Clean Room Starts with the Transition Spaces
The way people enter a clean room has a direct effect on maintaining environmental conditions. We treat entry and separation spaces as part of the program and as part of the contamination control system.
A controlled transition vestibule, known as an airlock, separates areas and helps limit the uncontrolled transfer of air and particles. Its design may include filtered air, a pressure cascade and control over door opening. An air shower is a different solution: a unit that uses jets of filtered air to remove loose particles from garments or equipment before entry. The choice between them, or a combination of both, depends on the process requirements.
In the room layout we look at where workers prepare and put on the required garments, how raw materials and equipment come in, and what happens at times of heavy traffic. We size the vestibules, position the doors and adapt the infrastructure and mechanical systems accordingly.
Where time is needed for conditions to stabilize or for particles to clear in the transition space, it is defined as part of the entry sequence design and verified as part of performance validation. This way the intermediate space plays a clear role in maintaining the room conditions and in the users' daily routine.
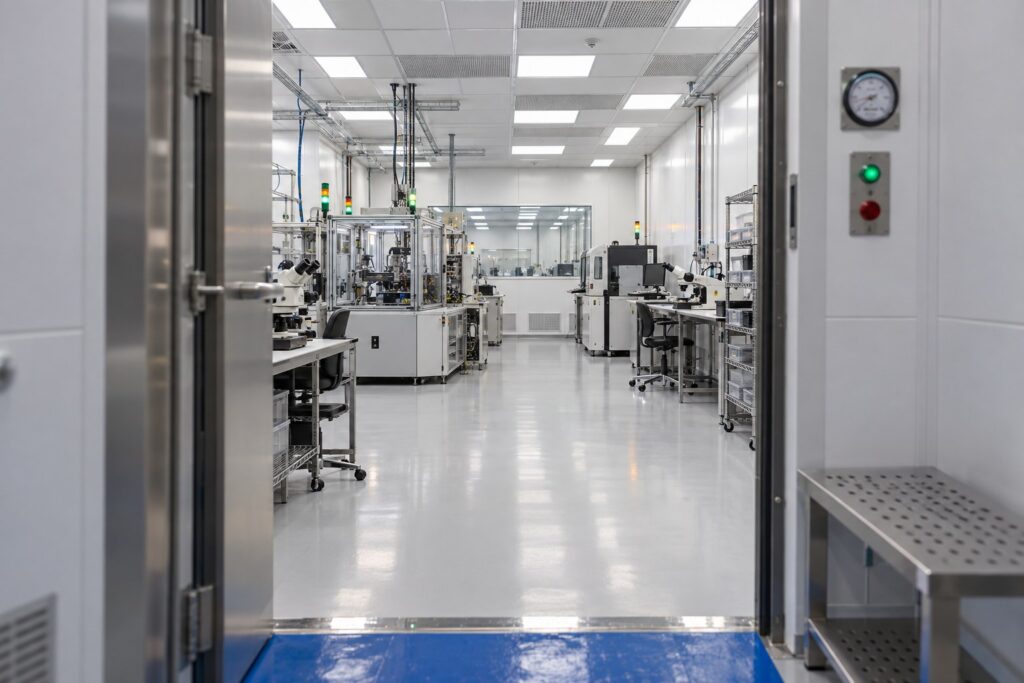
Emergency Scenarios and Operational Continuity - Mission Critical
In some facilities, a system shutdown can affect a sensitive production process and high-value products. In such projects we address operational continuity already at the specification stage.
We examine scenarios such as a power outage, fan failure, loss of cooling, a control failure or a drop in pressure differentials. Each scenario needs a defined response: which systems must keep running, whether activity can be reduced, when a controlled shutdown is required and how operations resume.
Depending on the level of risk and the client's needs, the design may include equipment redundancy, backed-up power feeds, UPS for critical systems, alarms and the ability to carry out maintenance with minimal disruption to operations. The extent of backup is set by examining the consequences of failure and its costs over the life of the facility.
Transition spaces and doors are also examined as part of the emergency scenarios. Entry control must be integrated with egress requirements and fire safety design, so that people can leave safely in an emergency.
It is also important to define the recovery stage. Restoring power or restarting a fan does not in itself mean that the room is ready for production. The conditions and tests that allow a controlled return to operation must be defined.
From Design to Construction and Handover
During construction, precision is tested in the details: sealing pipe and duct penetrations, wall and ceiling joints, finish materials, filter installation and access to components for maintenance.
We manage the coordination between designers, suppliers and contractors, and maintain a work sequence that protects the systems and spaces as commissioning approaches. Alongside construction, equipment must be checked against the specification and gaps between the design and site conditions must be closed.
Ahead of handover, the systems are balanced and tuned, tested and documented according to the specification and the validation plan. This is complemented by training for the operations and maintenance teams, maintenance instructions and a monitoring plan. This process connects the requirements defined at the outset with the ability to operate the room over time.
Conclusion
For me, the success of a clean room is measured by the client's ability to work in it with confidence. It starts with specification and programming, is built through engineering design and precise coordination, and finds its expression in day-to-day operation.
At Domark we accompany the entire process with experience, responsibility and a deep familiarity with the needs of industry. Together with expert designers, we develop solutions for HVAC systems, transition spaces, infrastructure and operational continuity - while meeting the project requirements and the client's budget.
Sources
- ISO 14644-1
- ASHRAE - Clean Spaces
- Terra Universal - Airlocks and Air Showers
- ASHRAE - Redundancy in Clean Rooms
- ISO 14644-4
Copyright © (2026) by Shimon Eynan. All rights reserved. No part of this publication may be reproduced, distributed, or transmitted in any form or by any means, including photocopying, recording, or other electronic or mechanical methods, without the prior written permission of the author, except in the case of brief quotations embodied in critical reviews and certain other noncommercial uses permitted by copyright law.