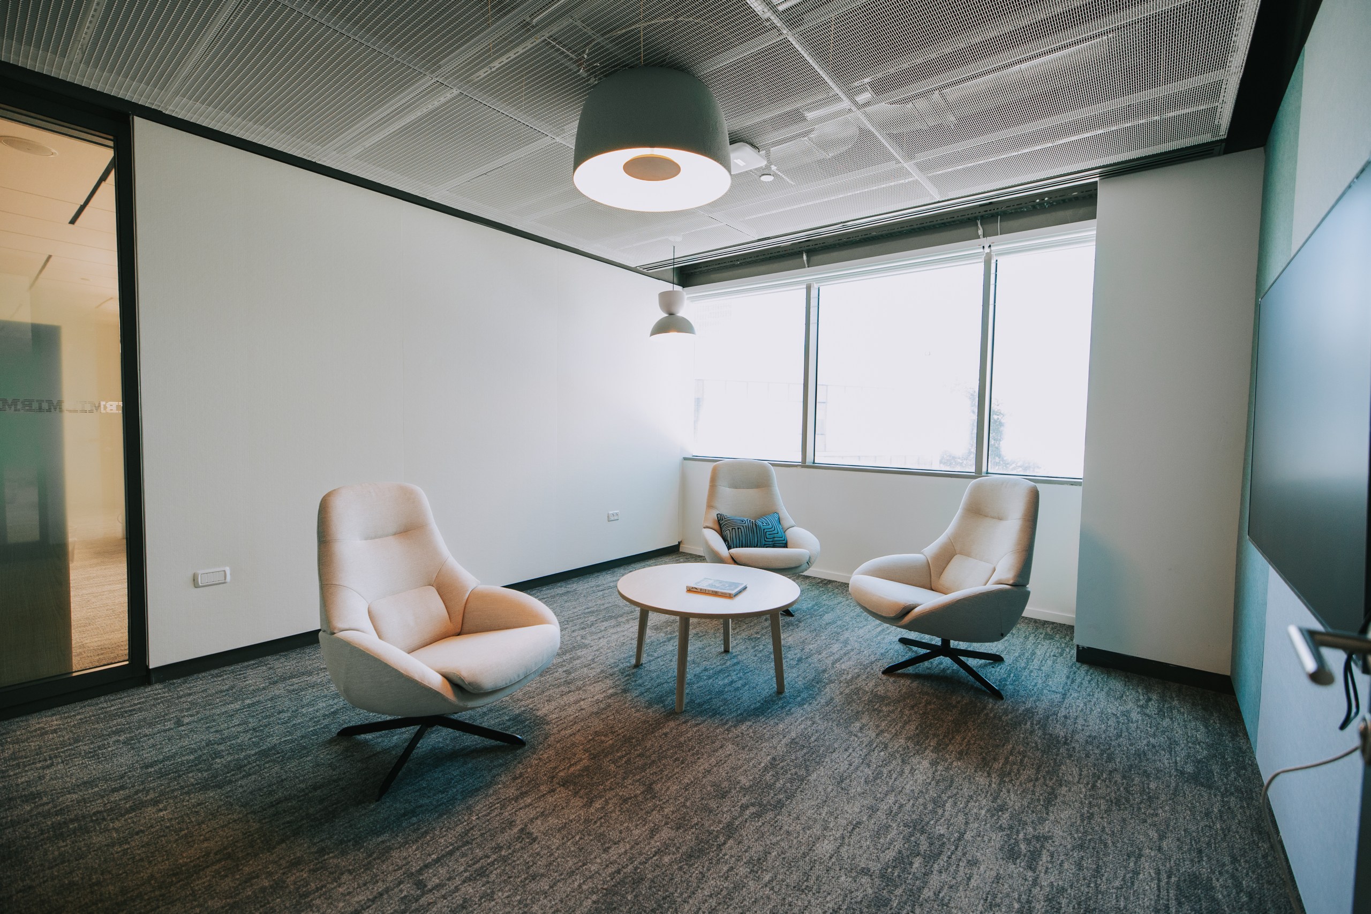
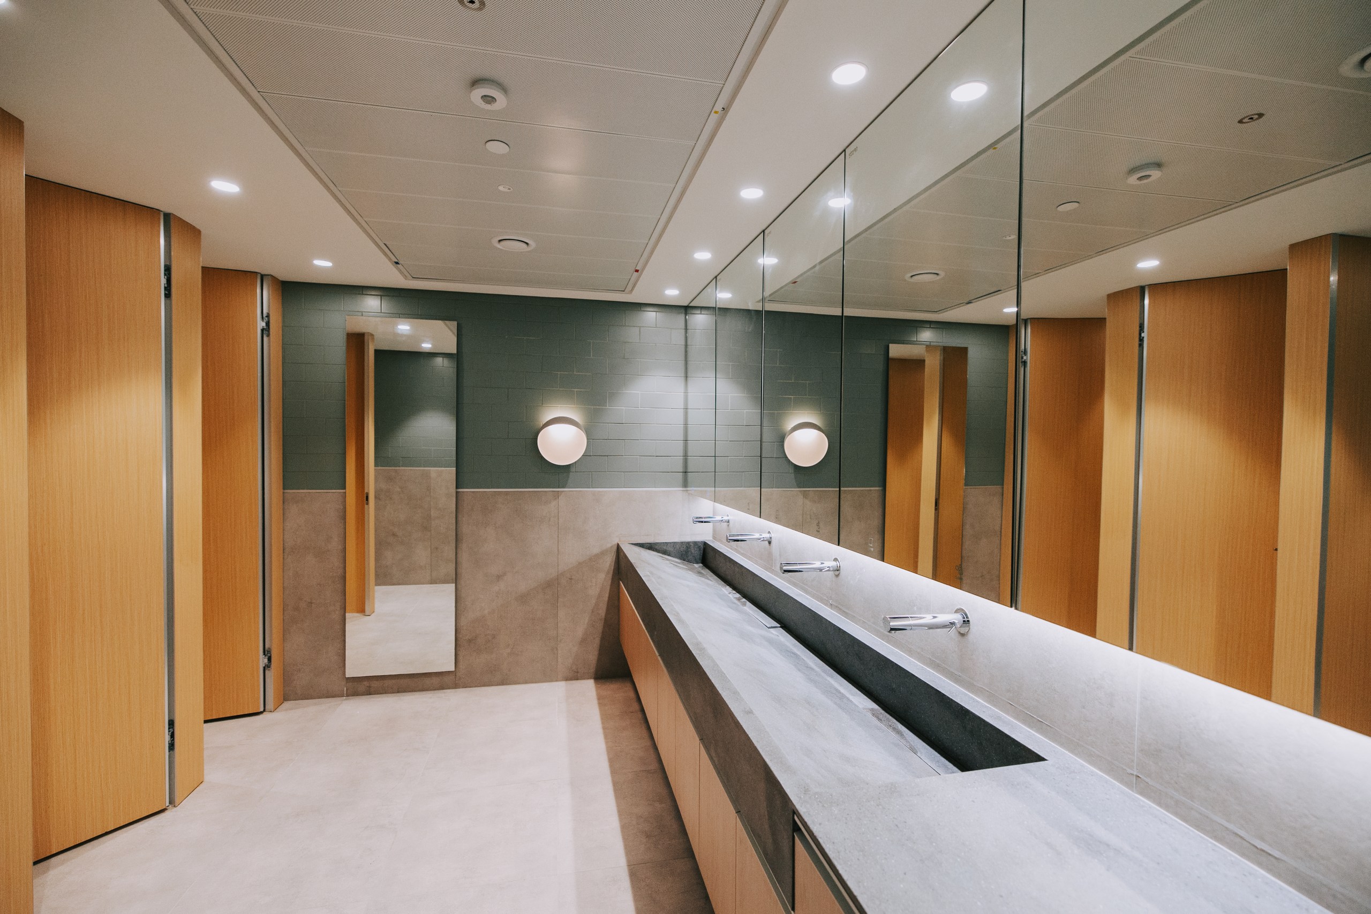
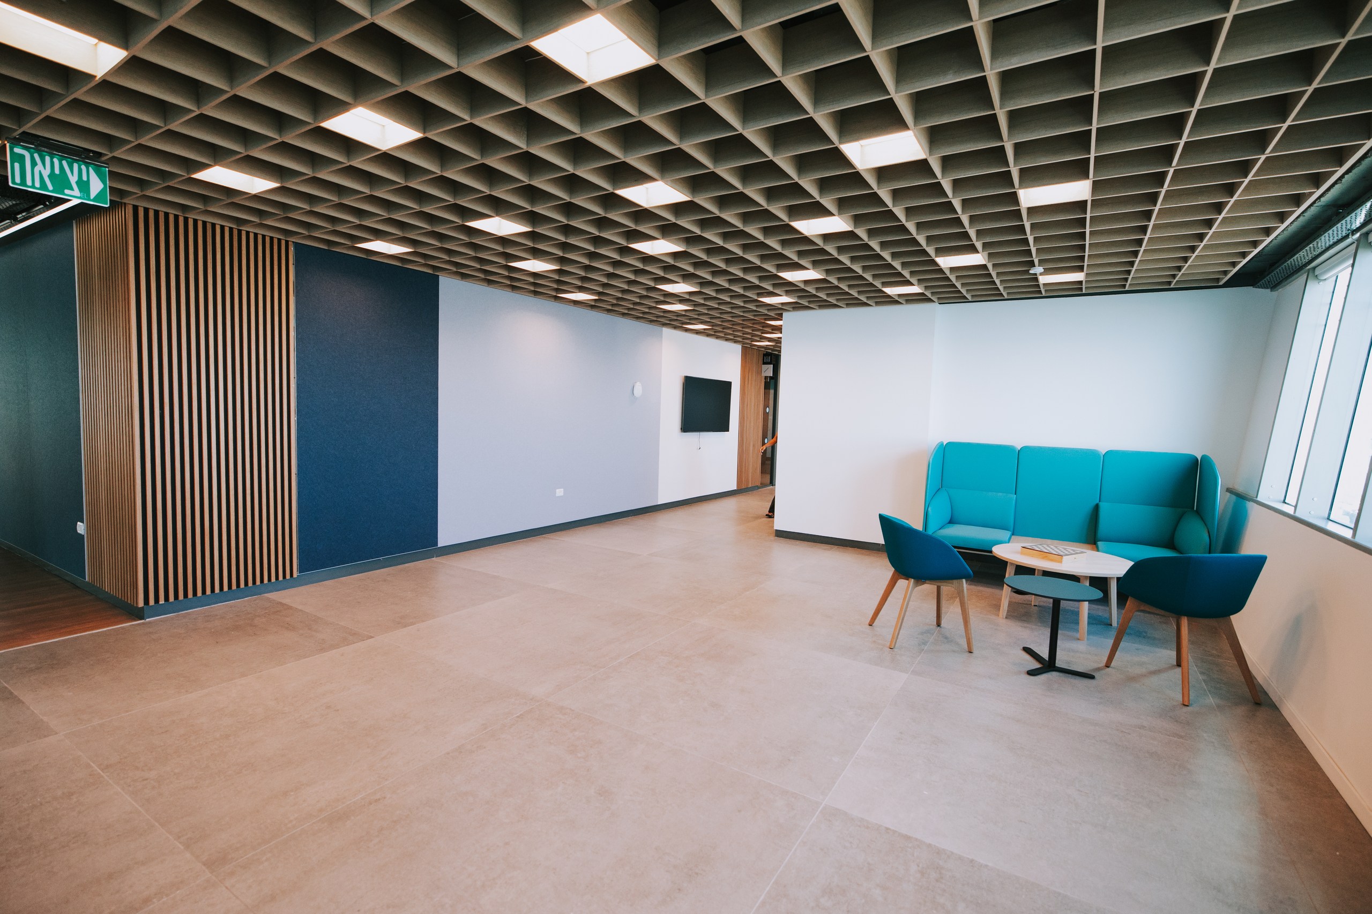
Project management and supervision of the retrofit of IBM's offices in Haifa: a 7,000 sq m overhaul of six floors - offices, a dining hall and a lobby - combining demolition with comprehensive renovation.
Highlight
Elements
Working closely with the client's team, architects and engineers, we tailored every element of the facility to its operational requirements.
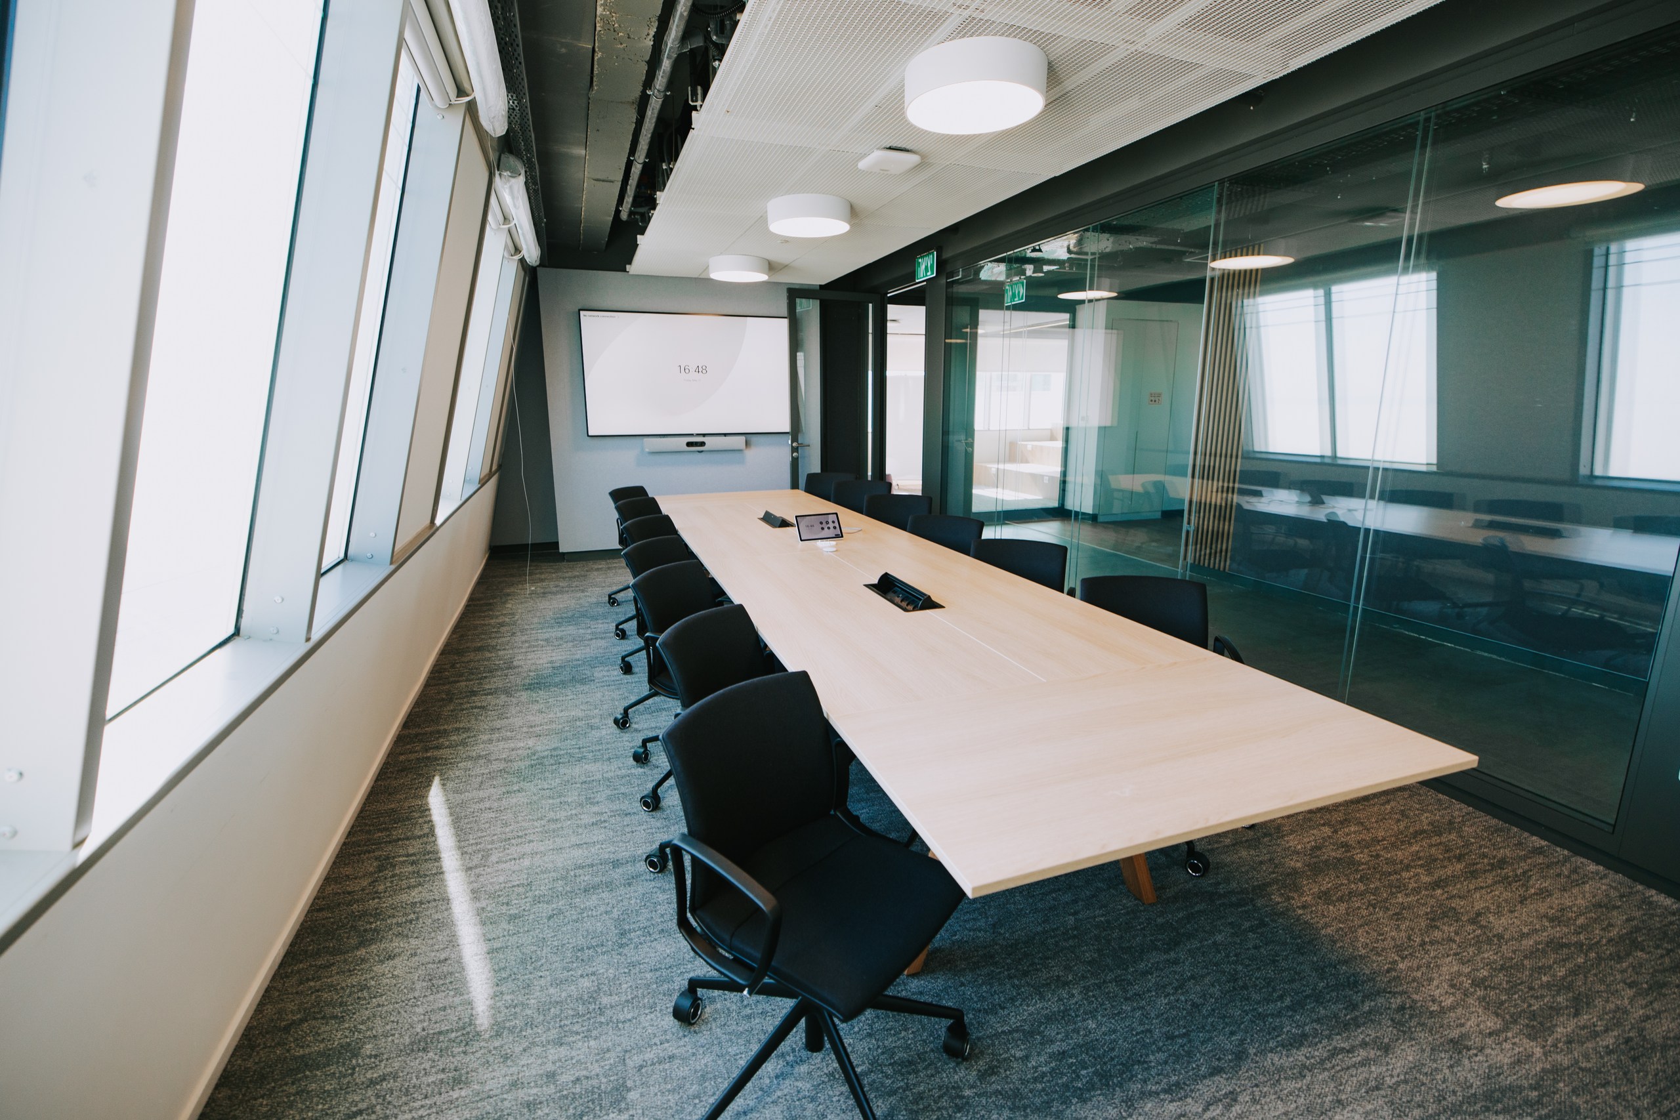
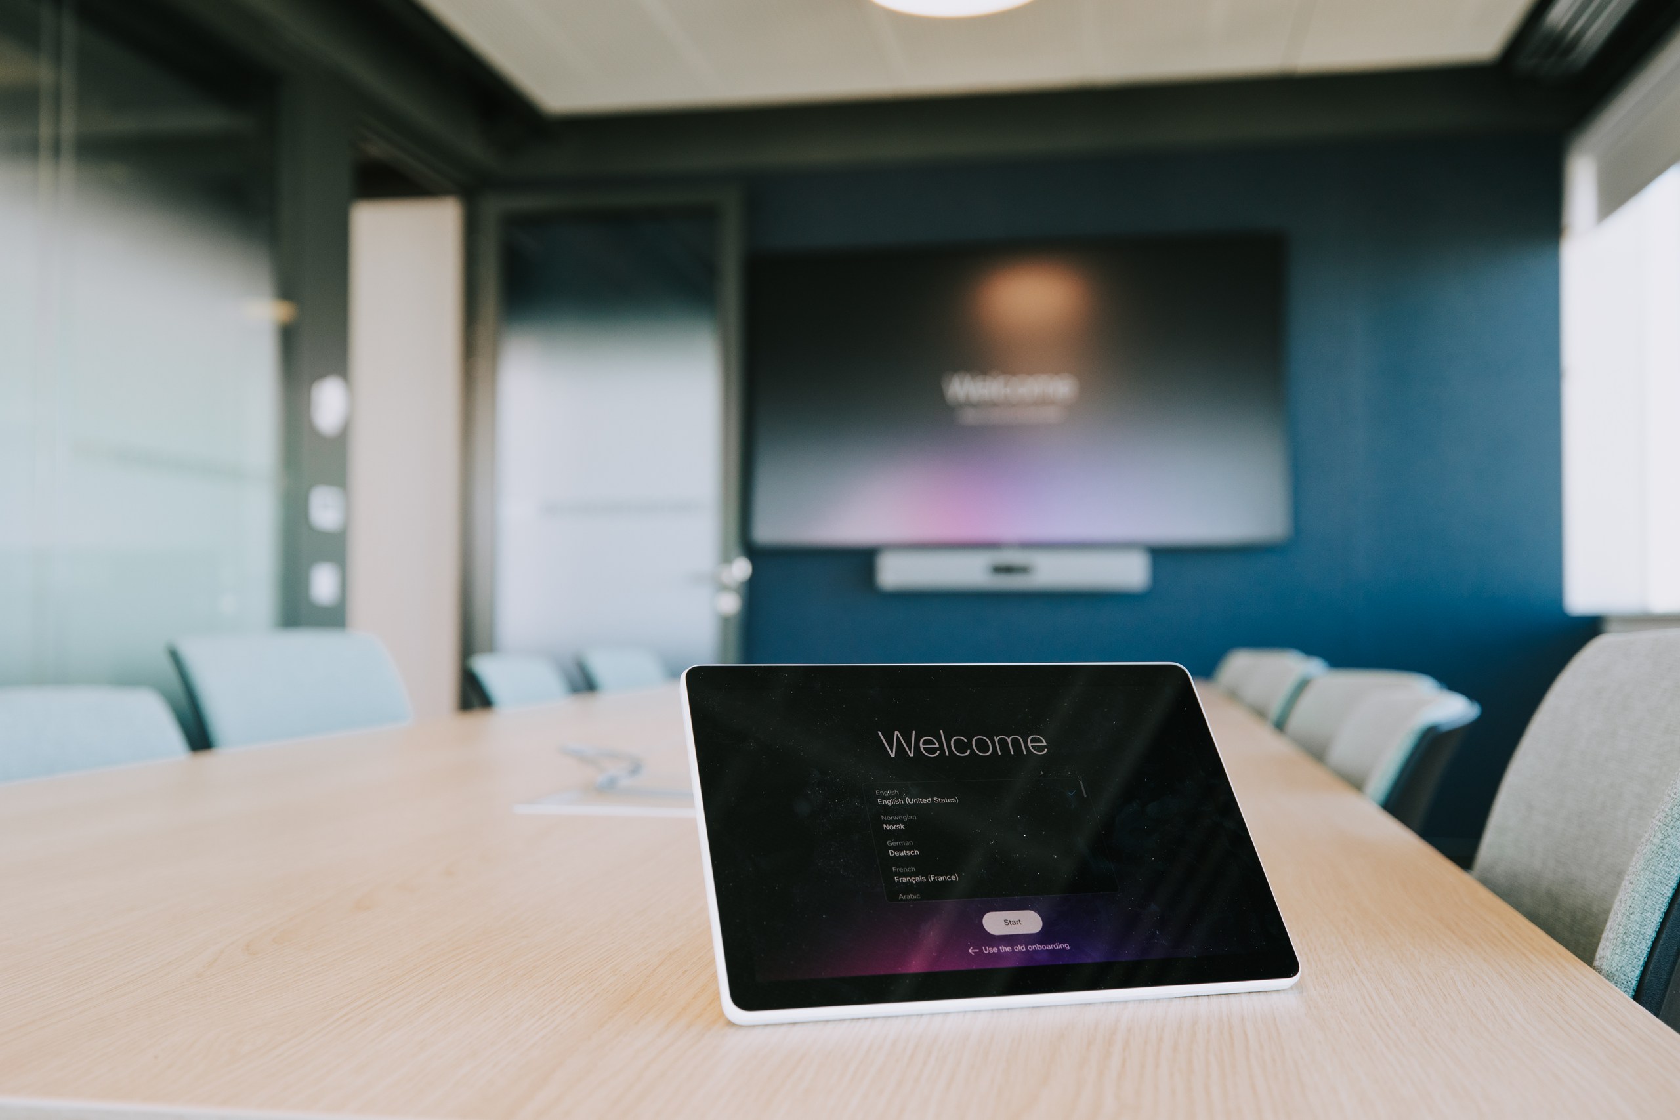
Conference Room
A modern conference room integrating ergonomic furniture, advanced technology and optimal lighting to create a productive and comfortable environment.
Dining Hall
A renovated dining hall with updated decor, improved lighting and modern furnishings - an inviting, functional space.
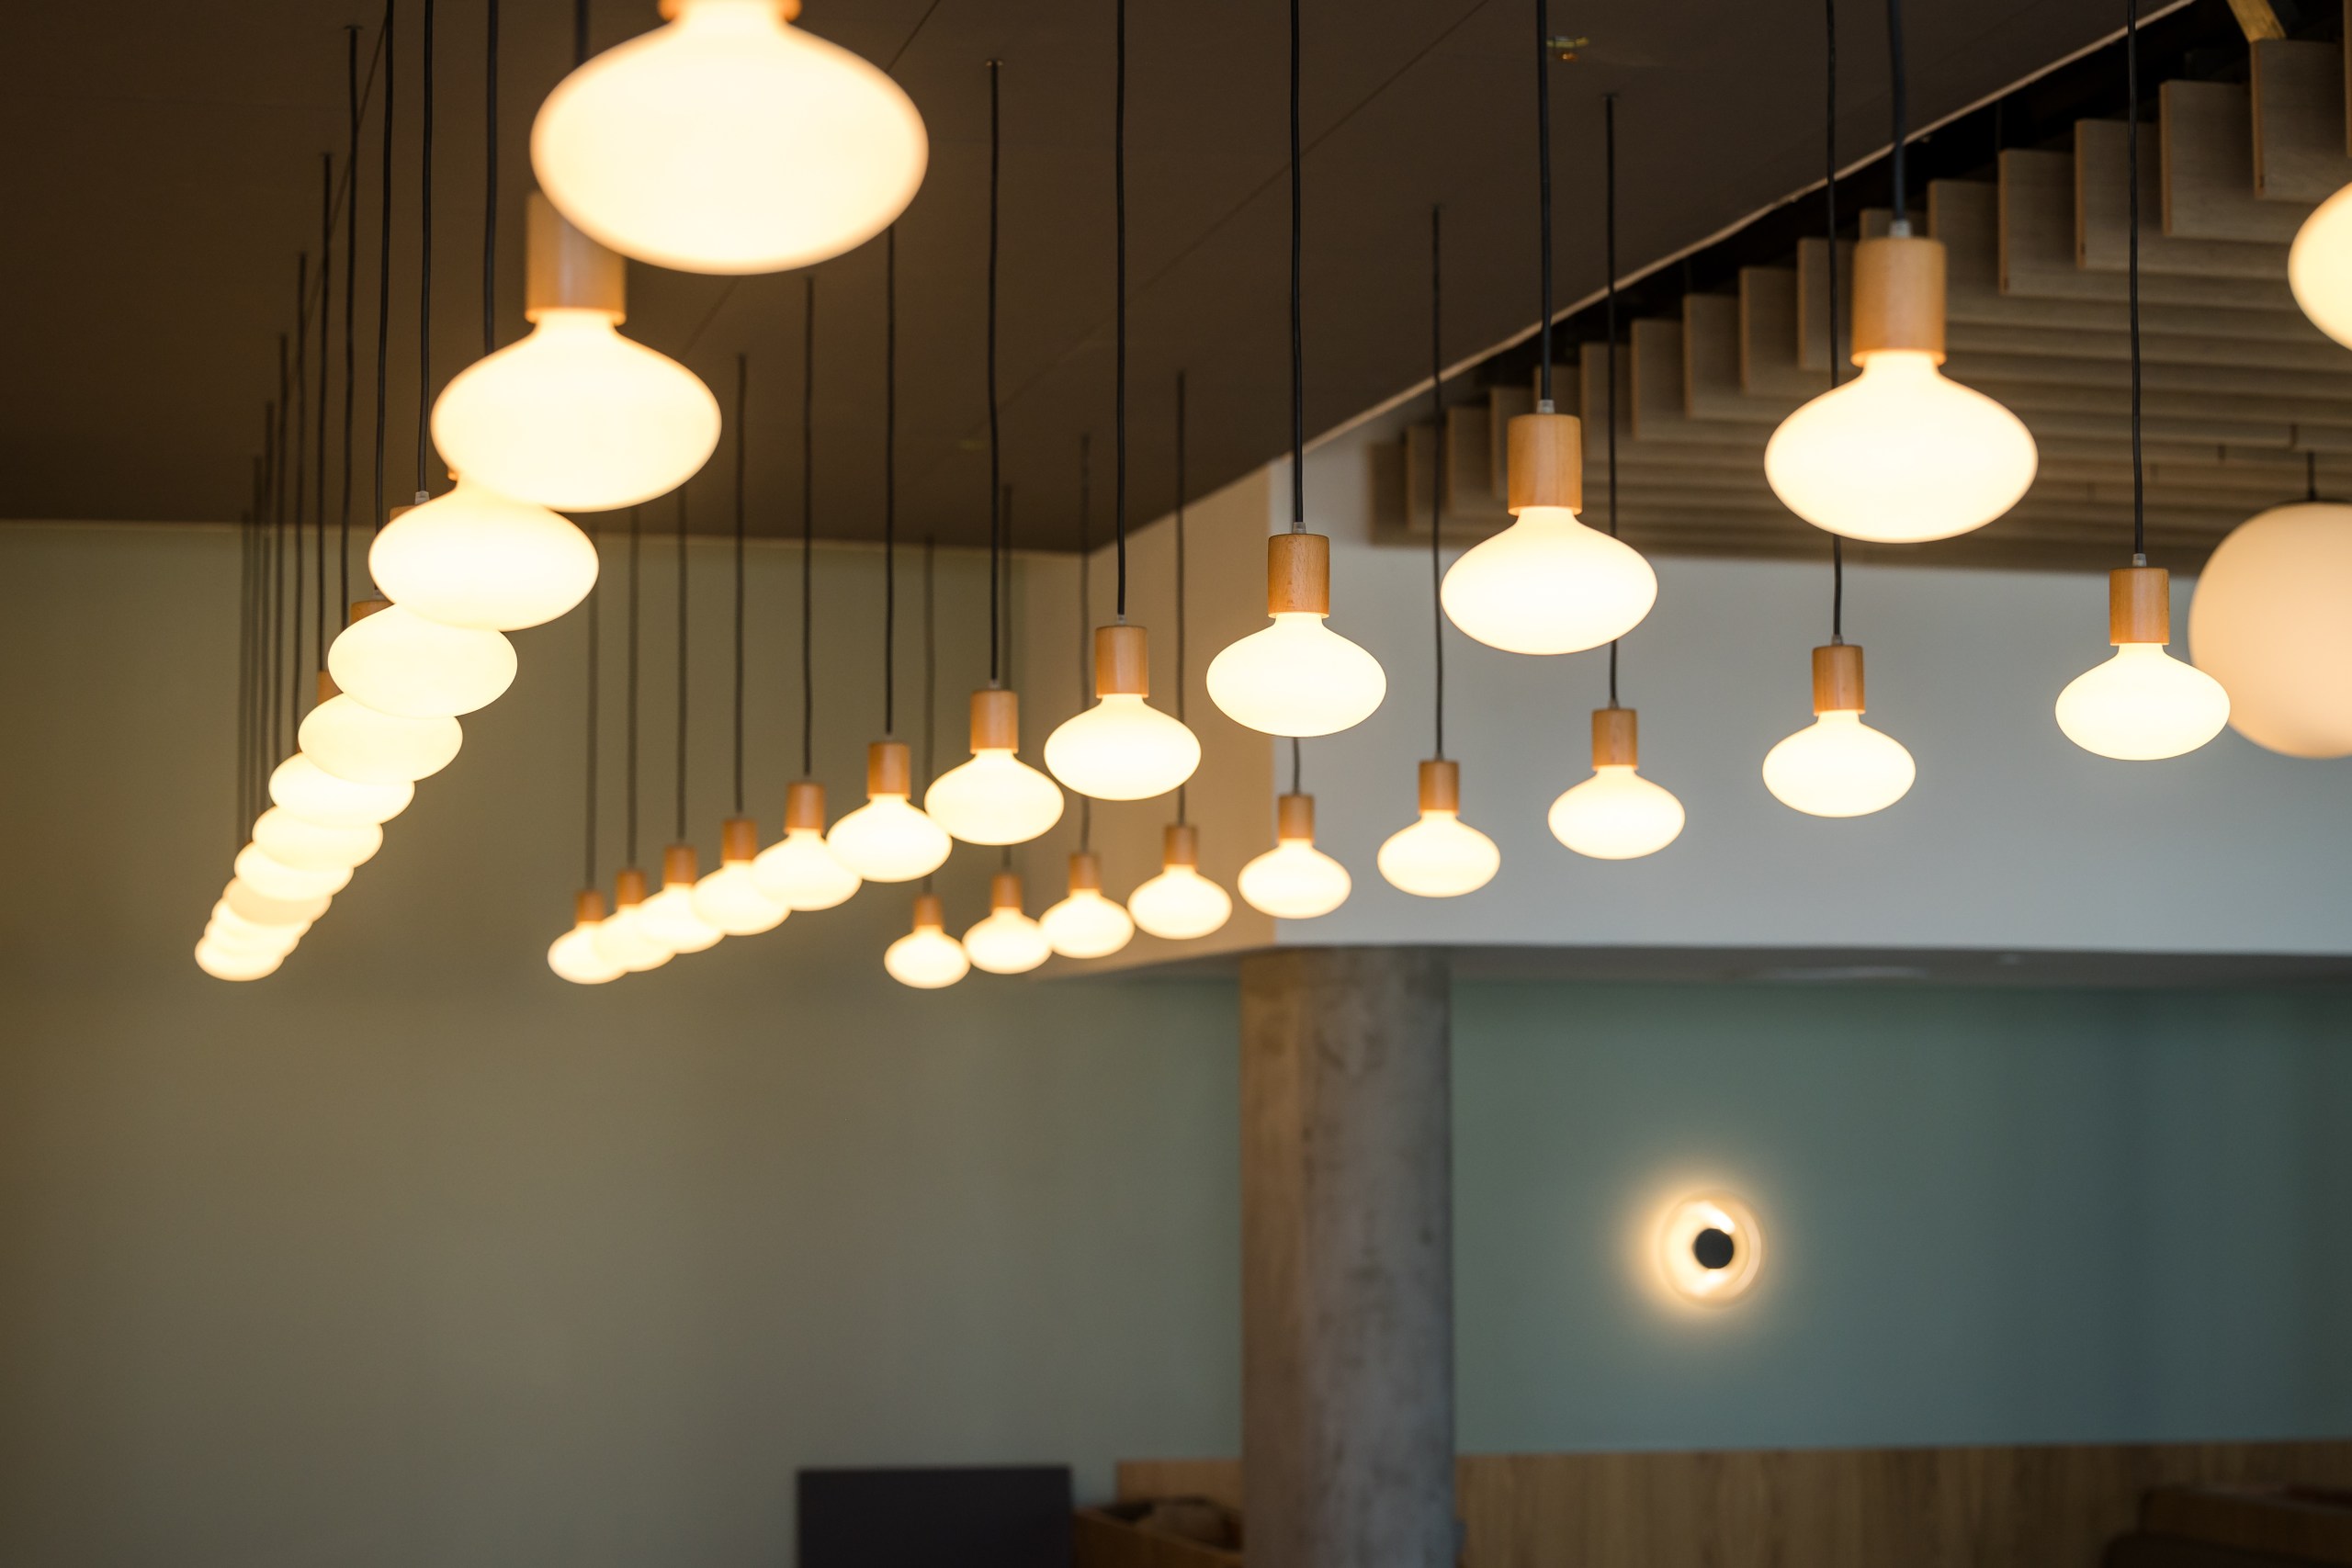
Lighting Design
A lighting design that mixes natural and artificial light to support productivity and reduce eye strain.
Photos
Gallery
Collaborators
Contact Us
Let's Talk
Tell us about your project, a partnership or any question - we usually reply within one business day.










 English