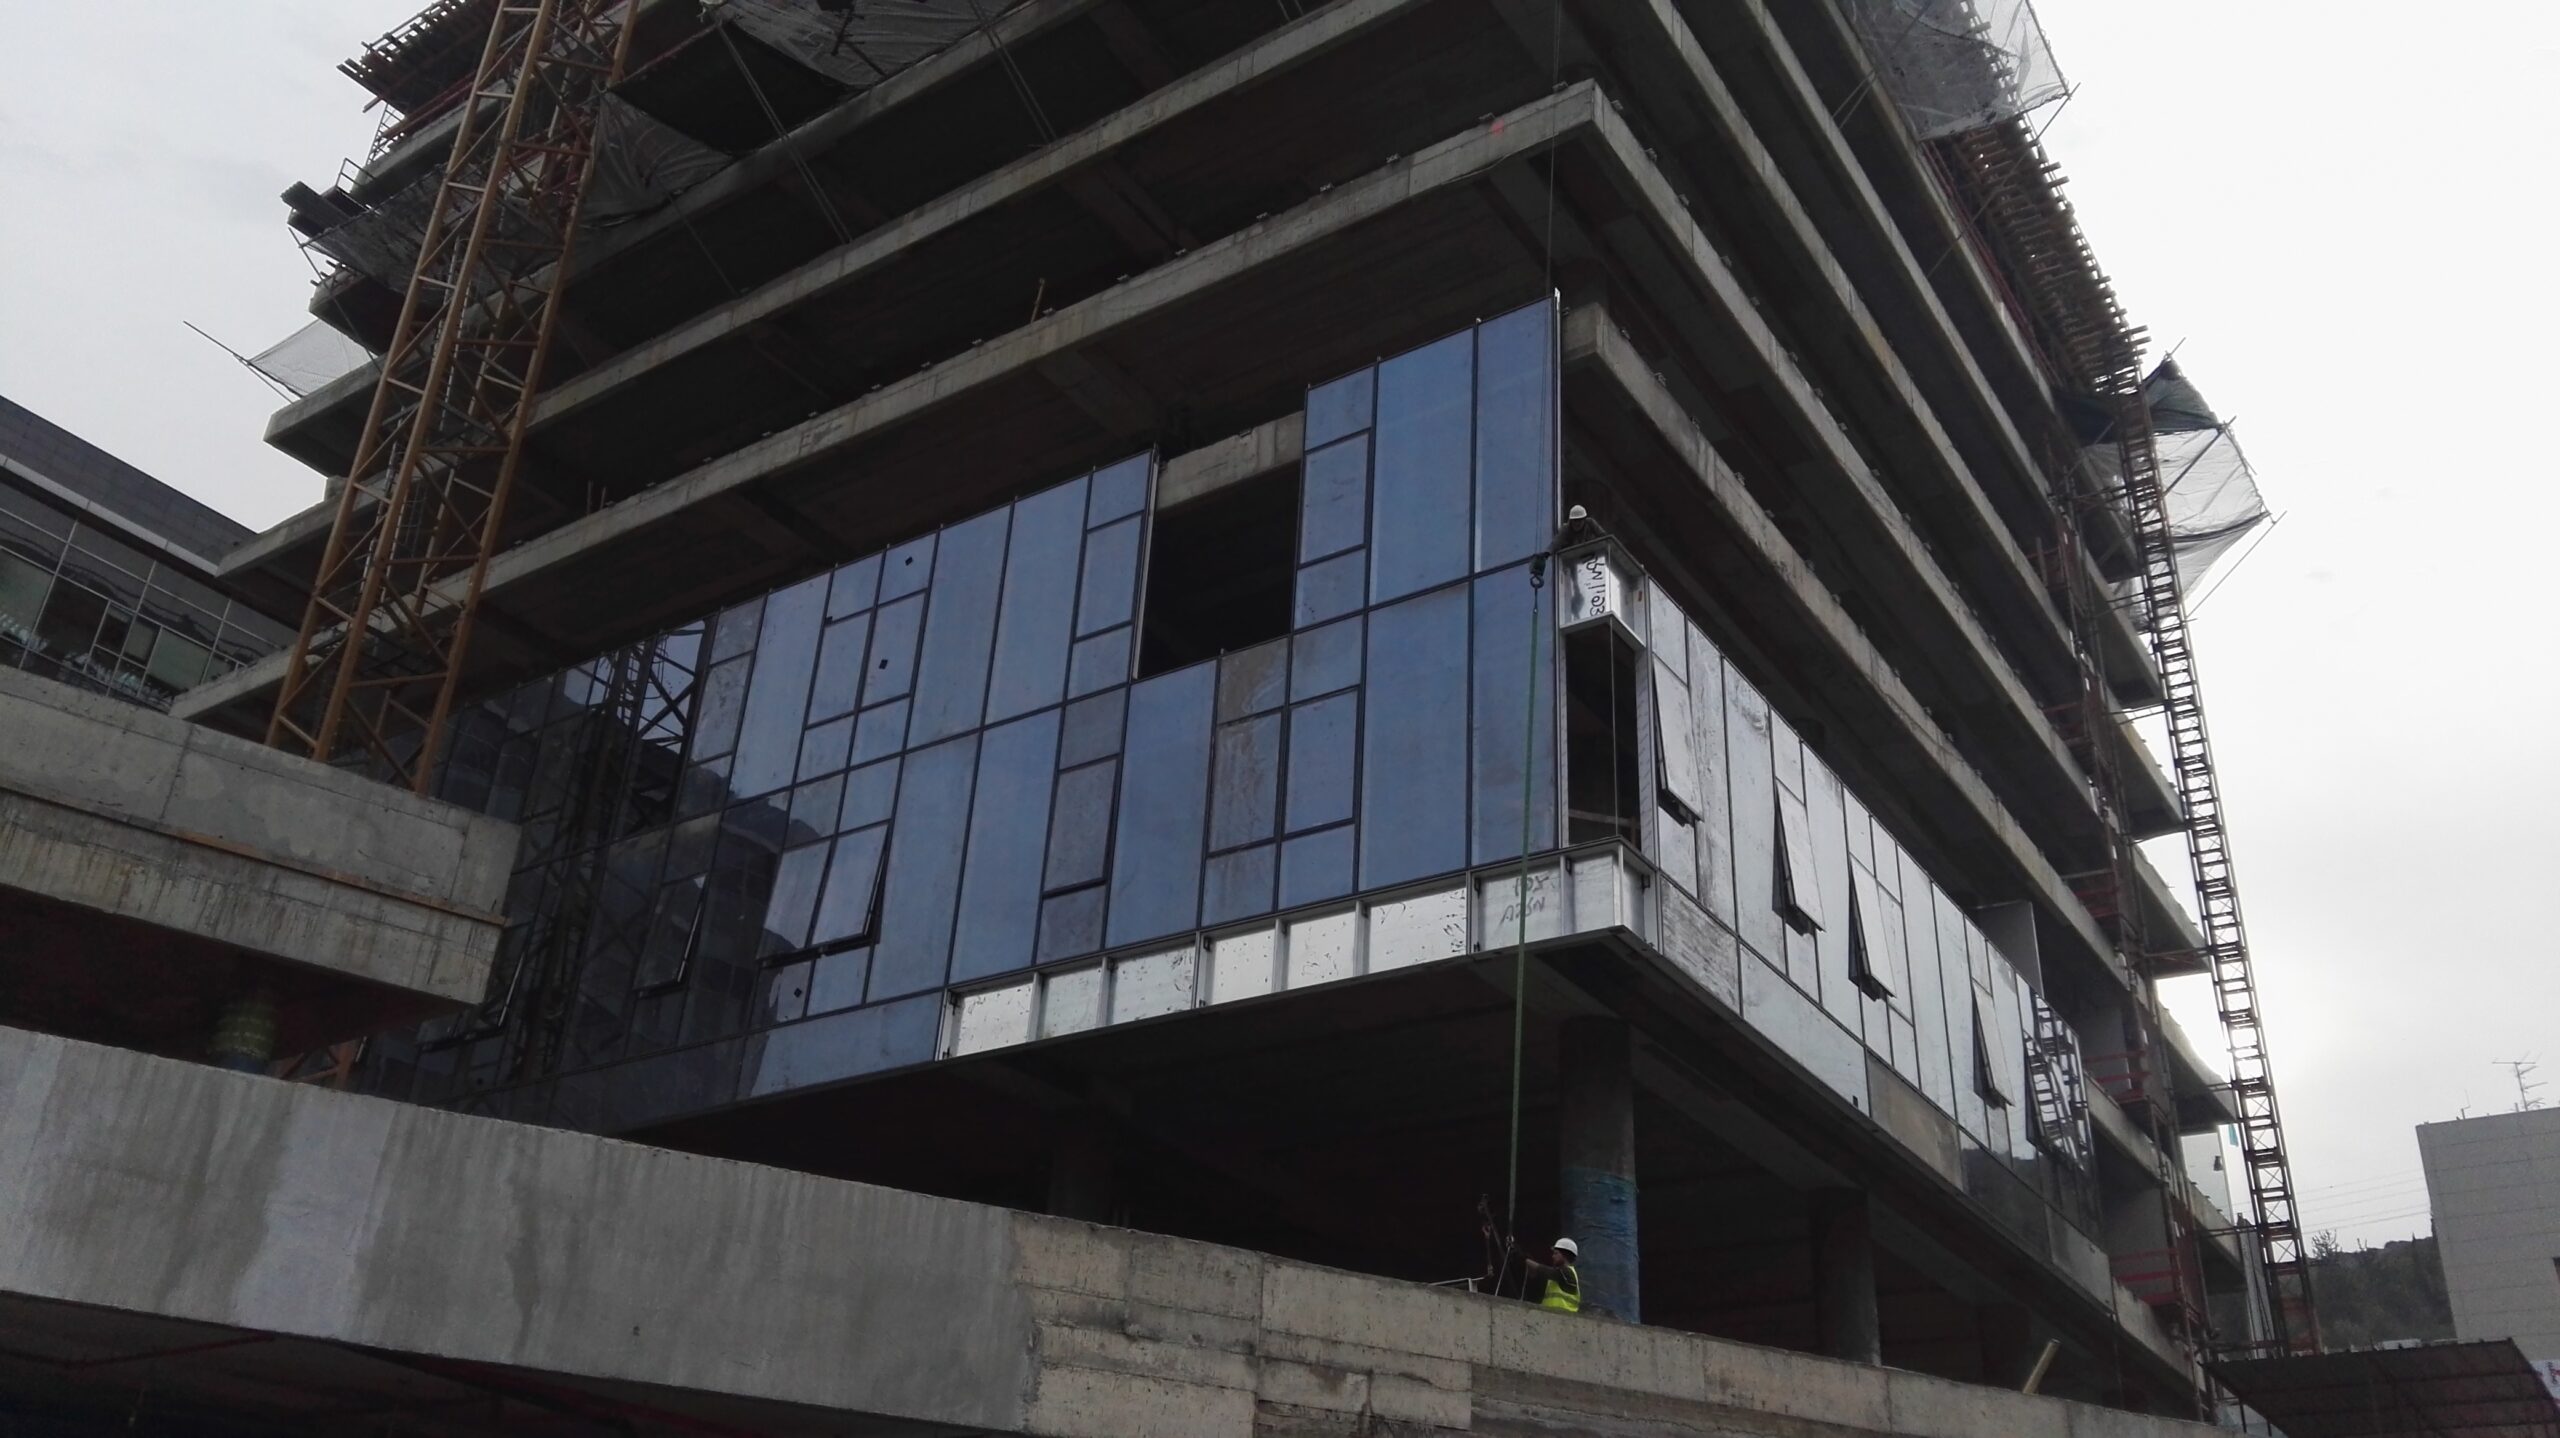
Scope: Management & supervision of the structure, underground parking and conference hall
Client
Project
Details
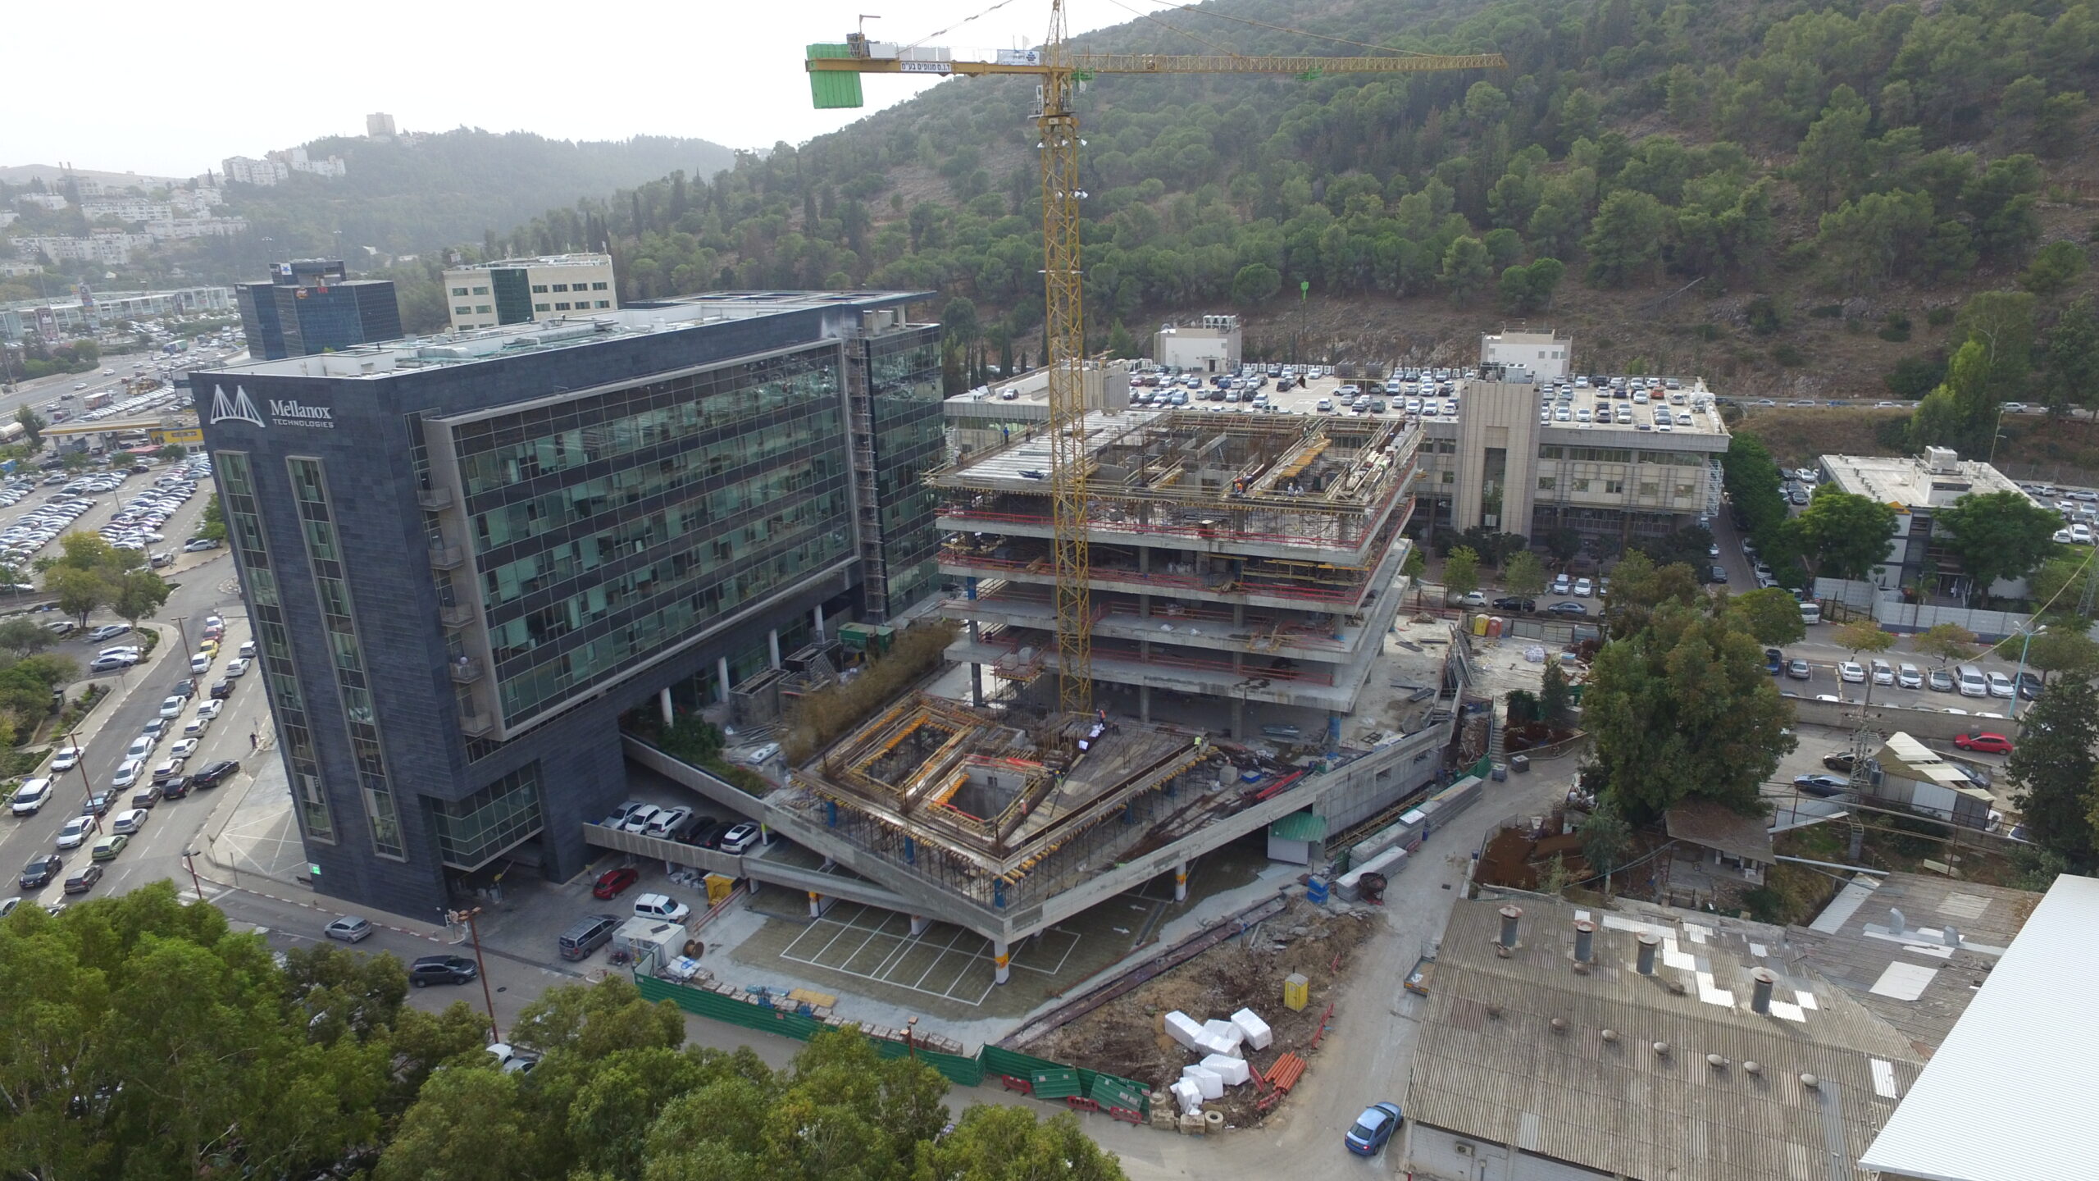
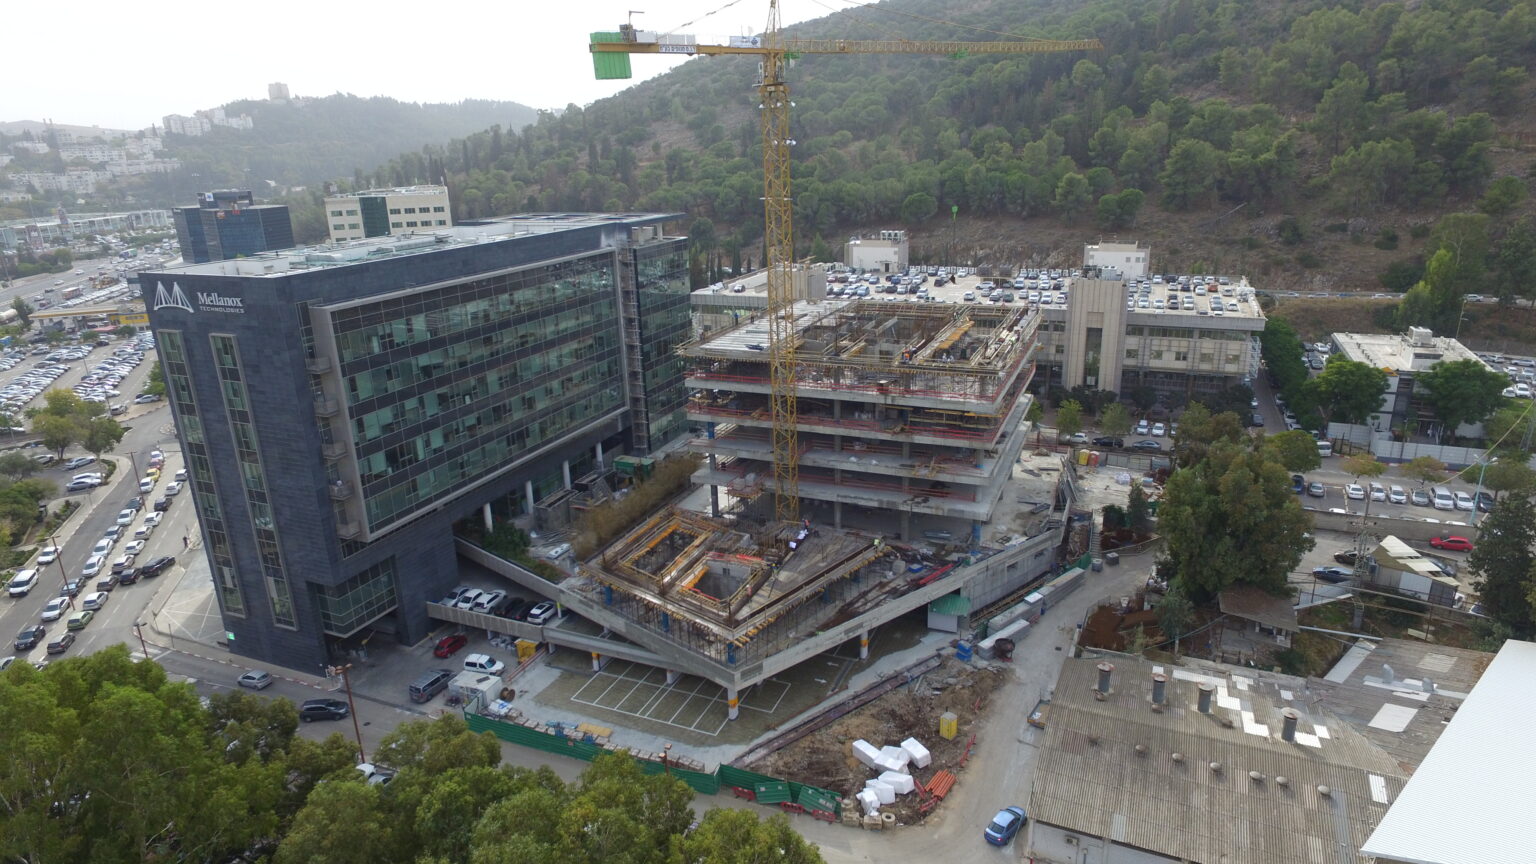
Project management and supervision of the structure of a 10-floor, 25,000 sq m office tower in Yokneam, including a three-level underground parking lot, a conference hall and landscape development. The developer is Melisron; the building is leased to Mellanox (Nvidia).
Highlight
Elements
Working closely with the client's team, architects and engineers, we tailored every element of the facility to its operational requirements.
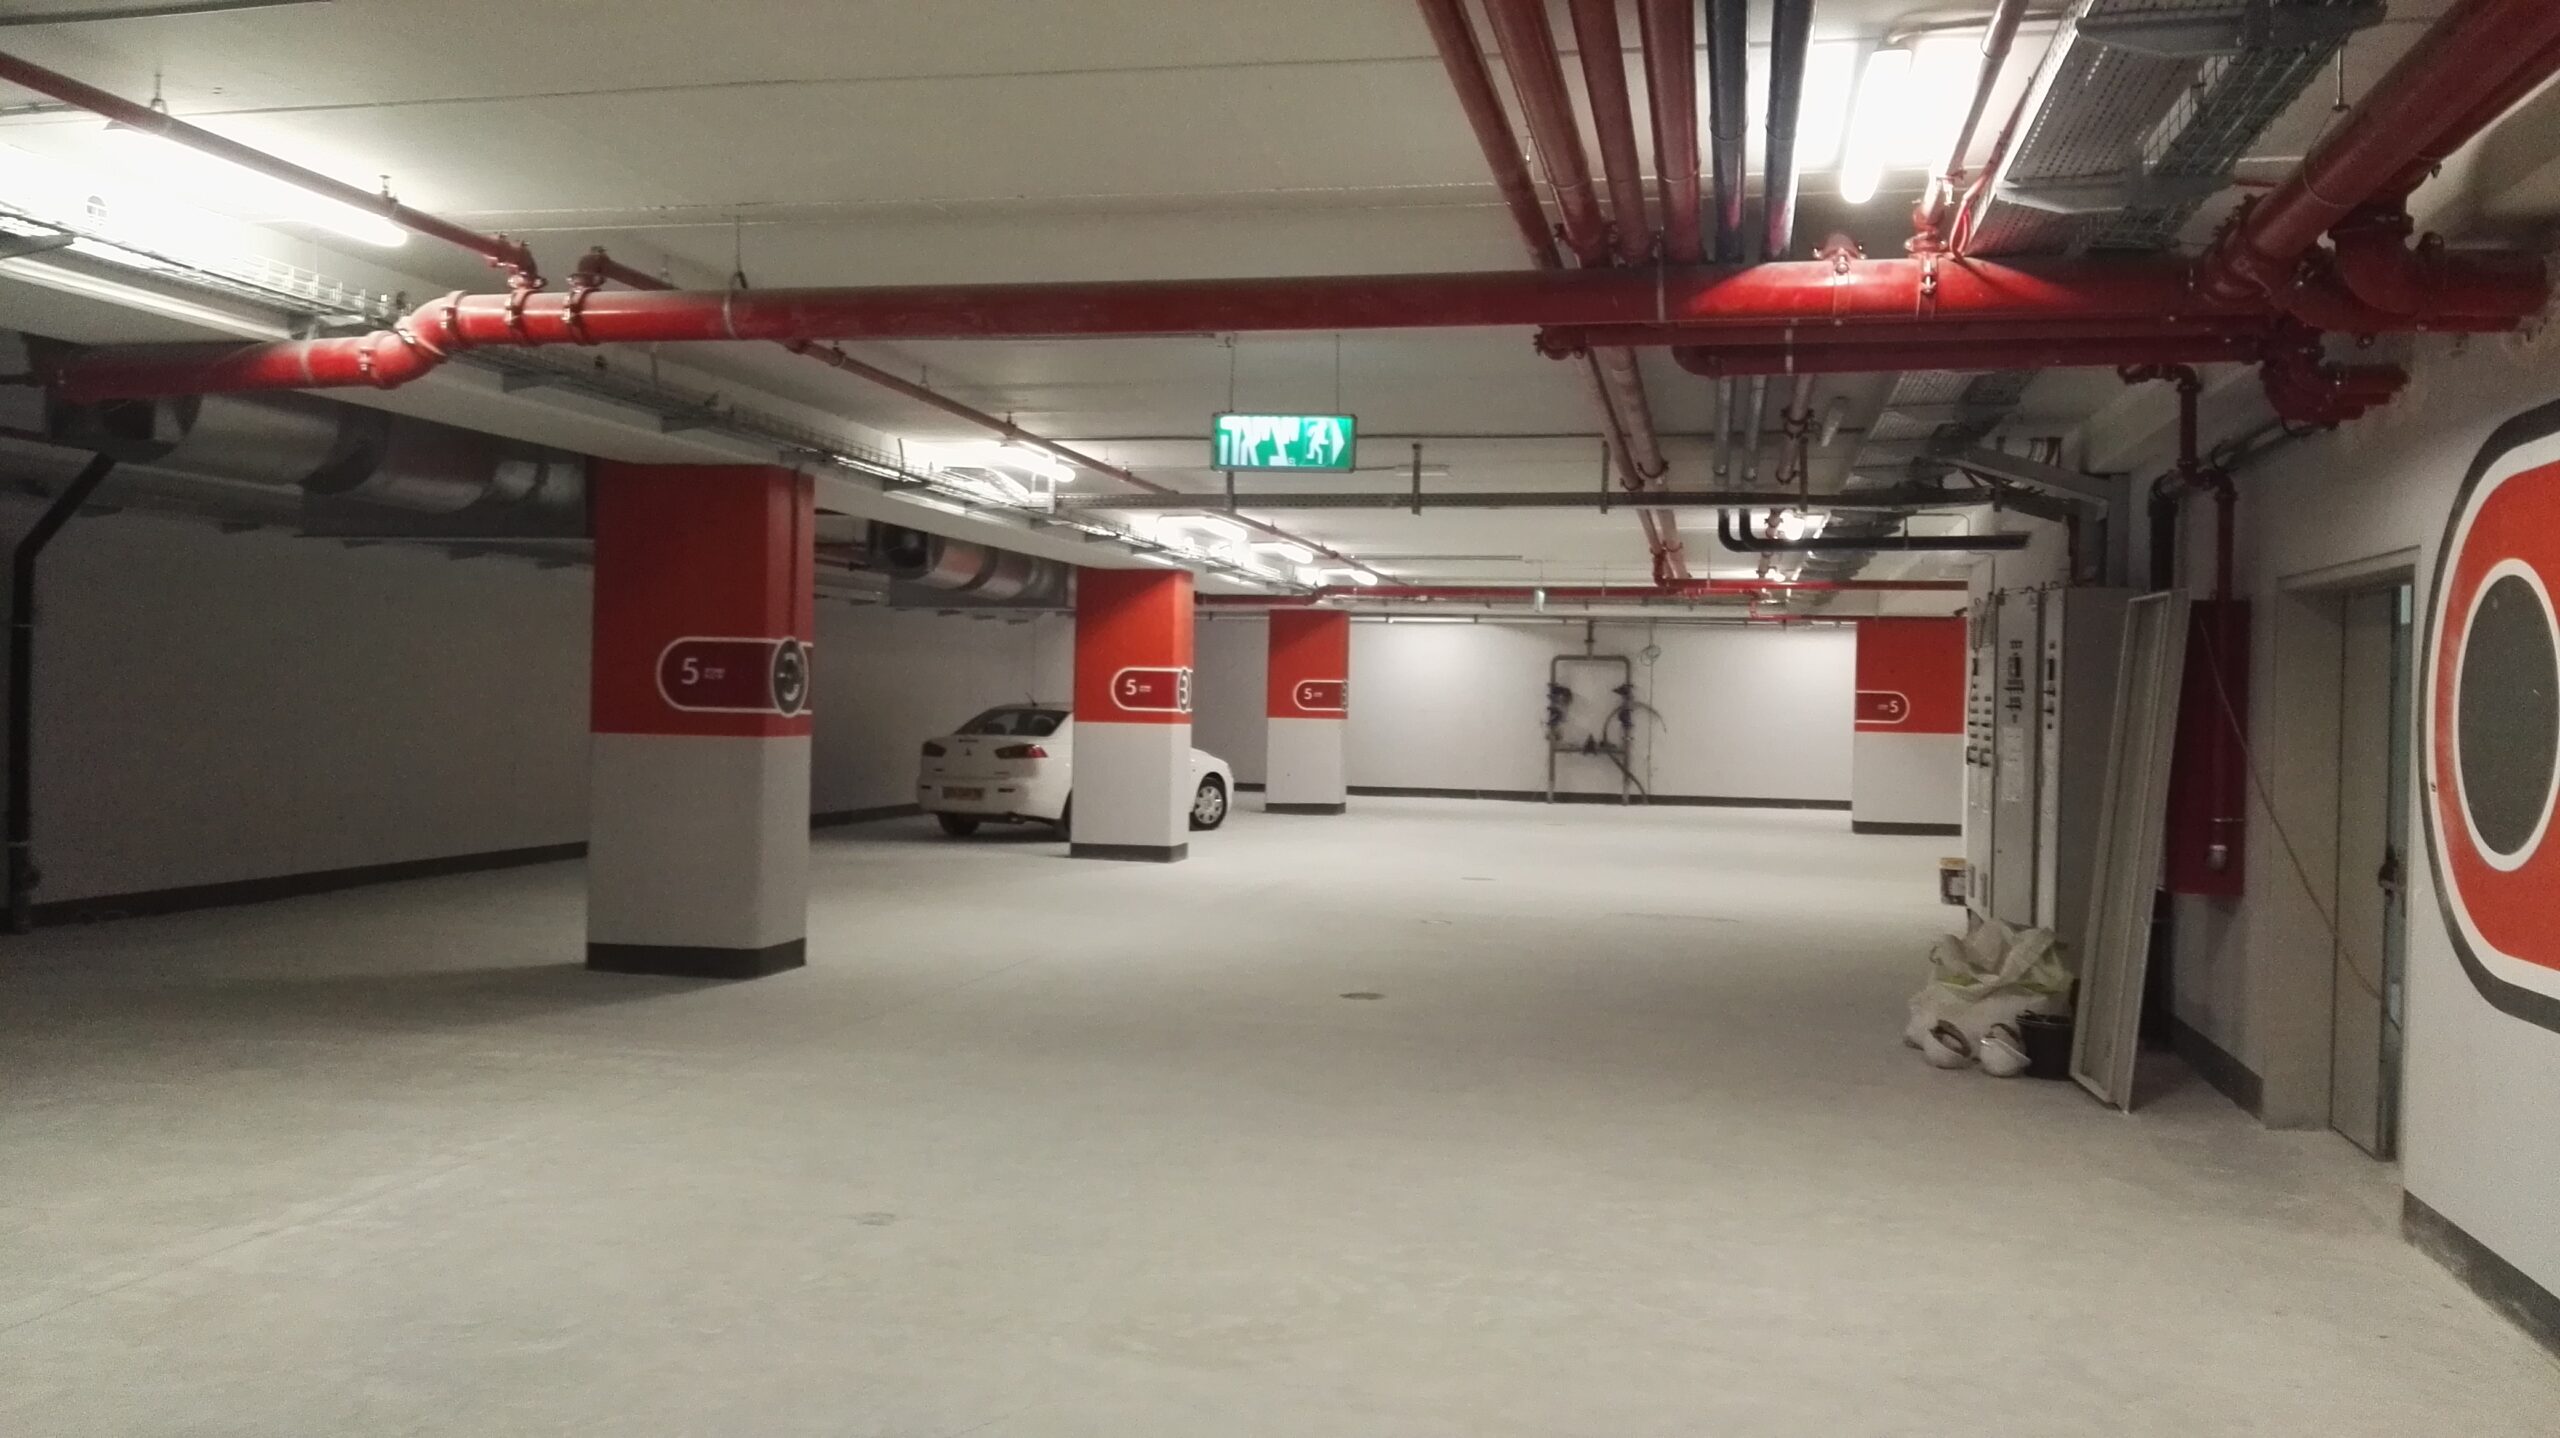
Underground Parking Lot
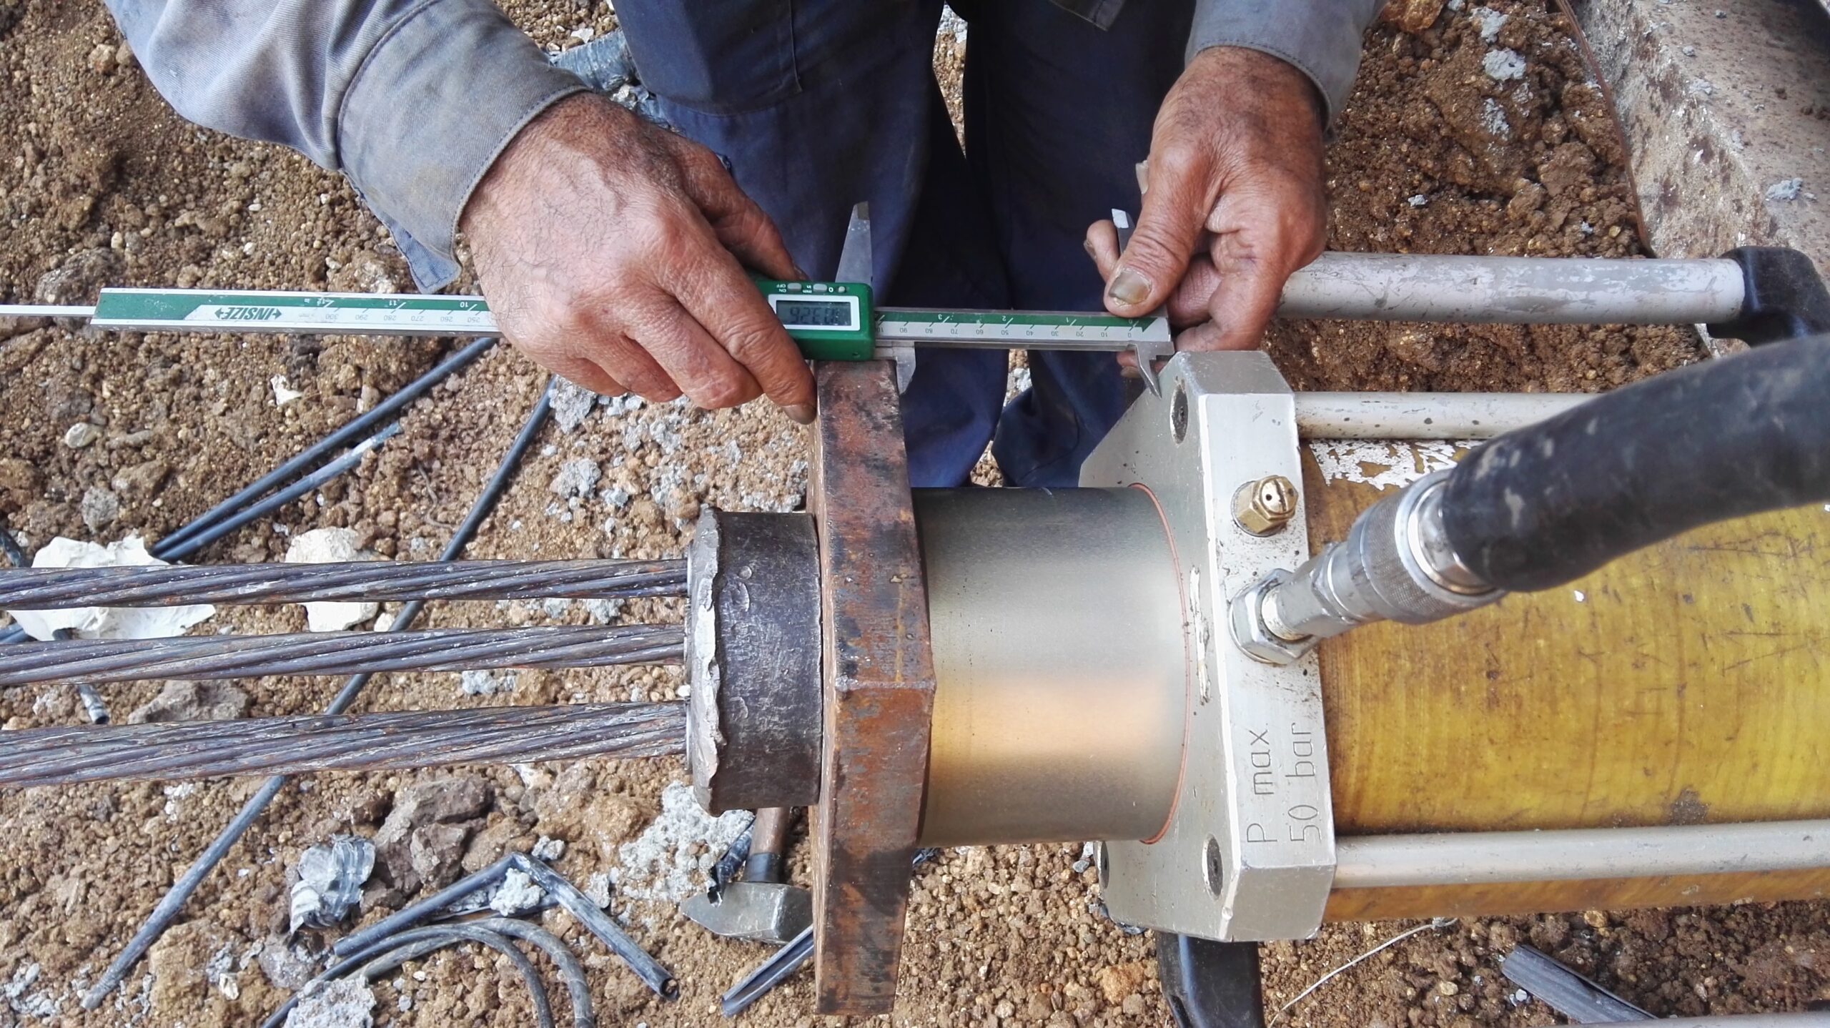
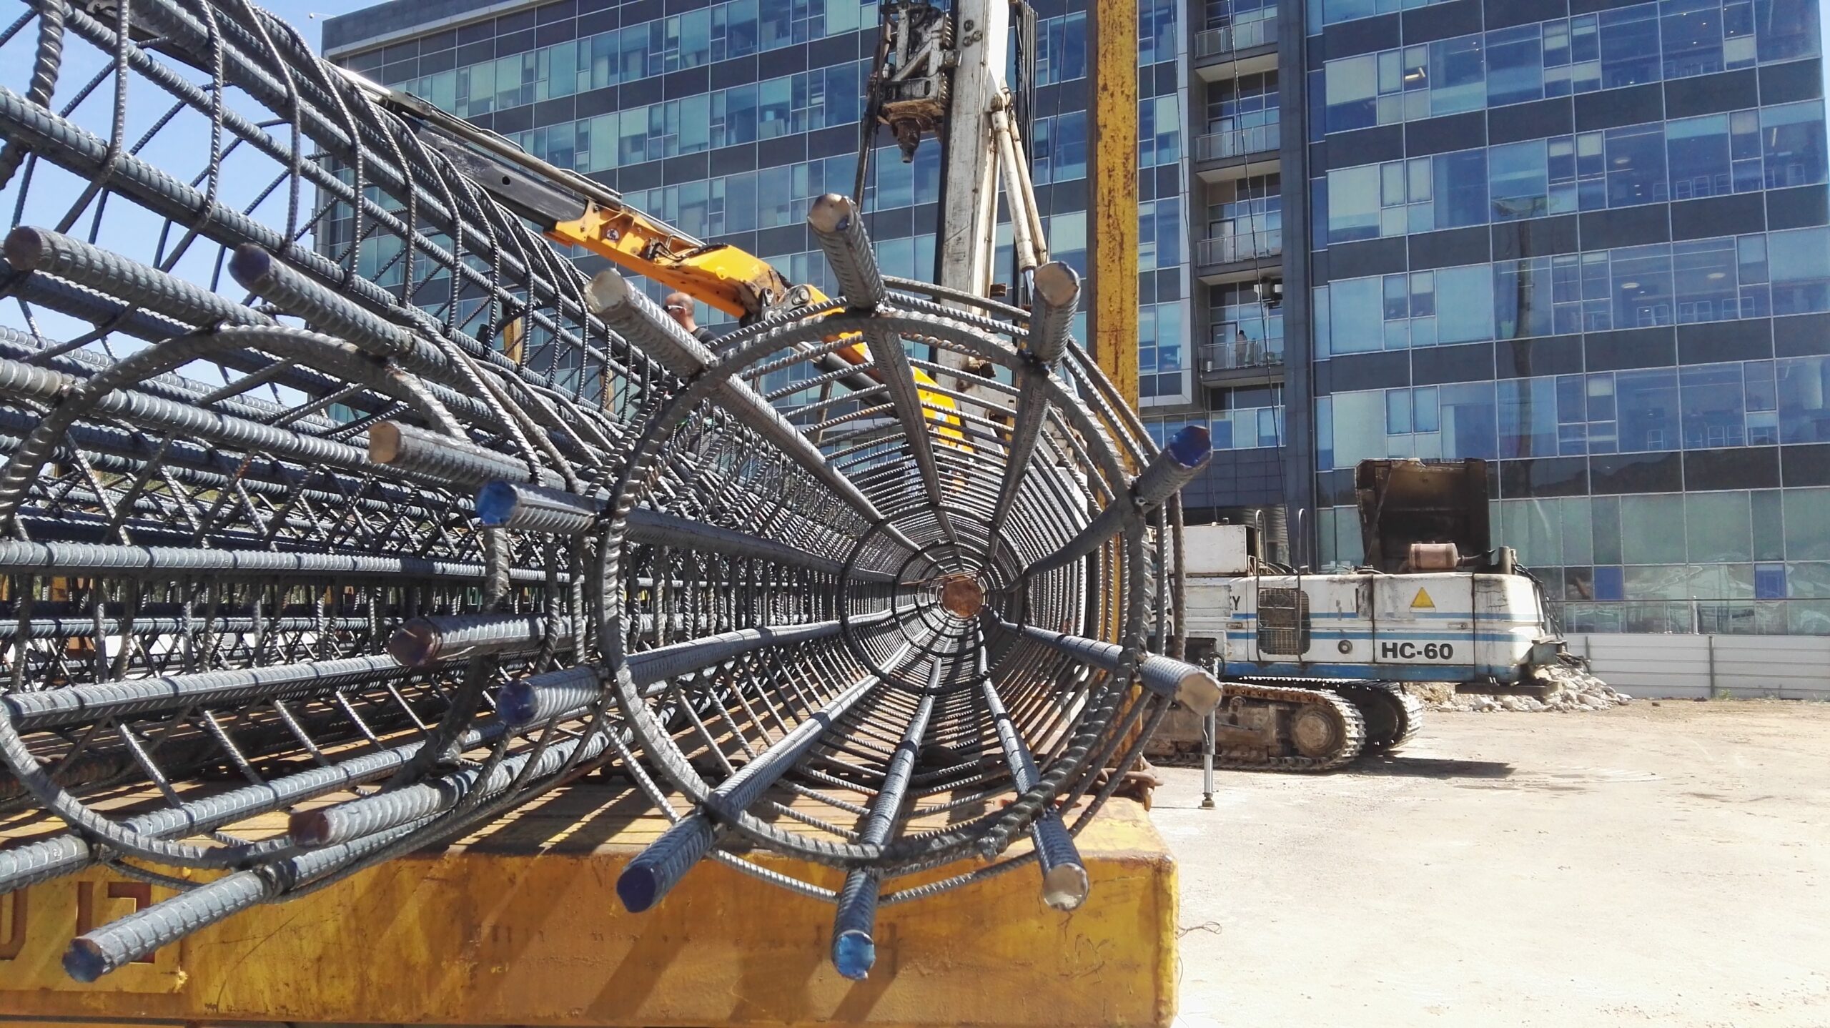
3 floors of underground parking space, reinforcement walls, and landscape.
Conference Hall
A conference hall integrated into the office tower.
Tower Construction
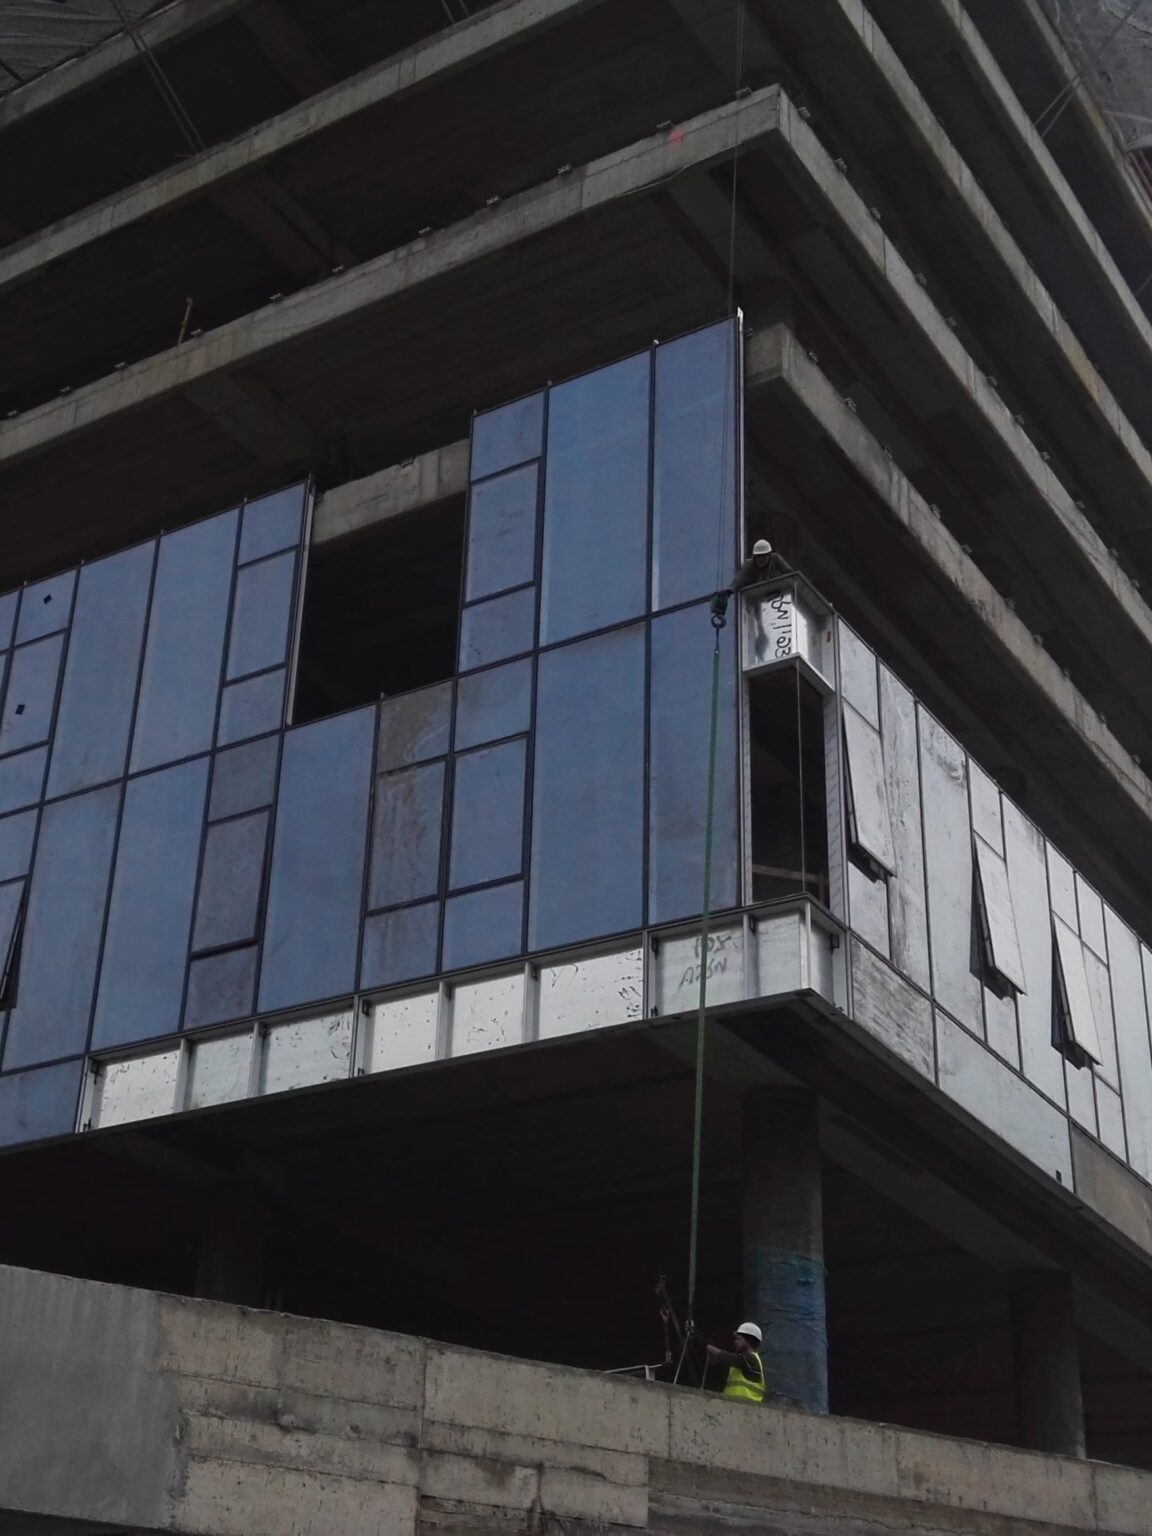
Management and supervision of the structure of a 10-floor office tower.
Photos
Gallery
Collaborators
Contact Us
Let's Talk
Tell us about your project, a partnership or any question - we usually reply within one business day.










 English