Scope: Management & supervision of the interior fit-out
Client
Project
Details
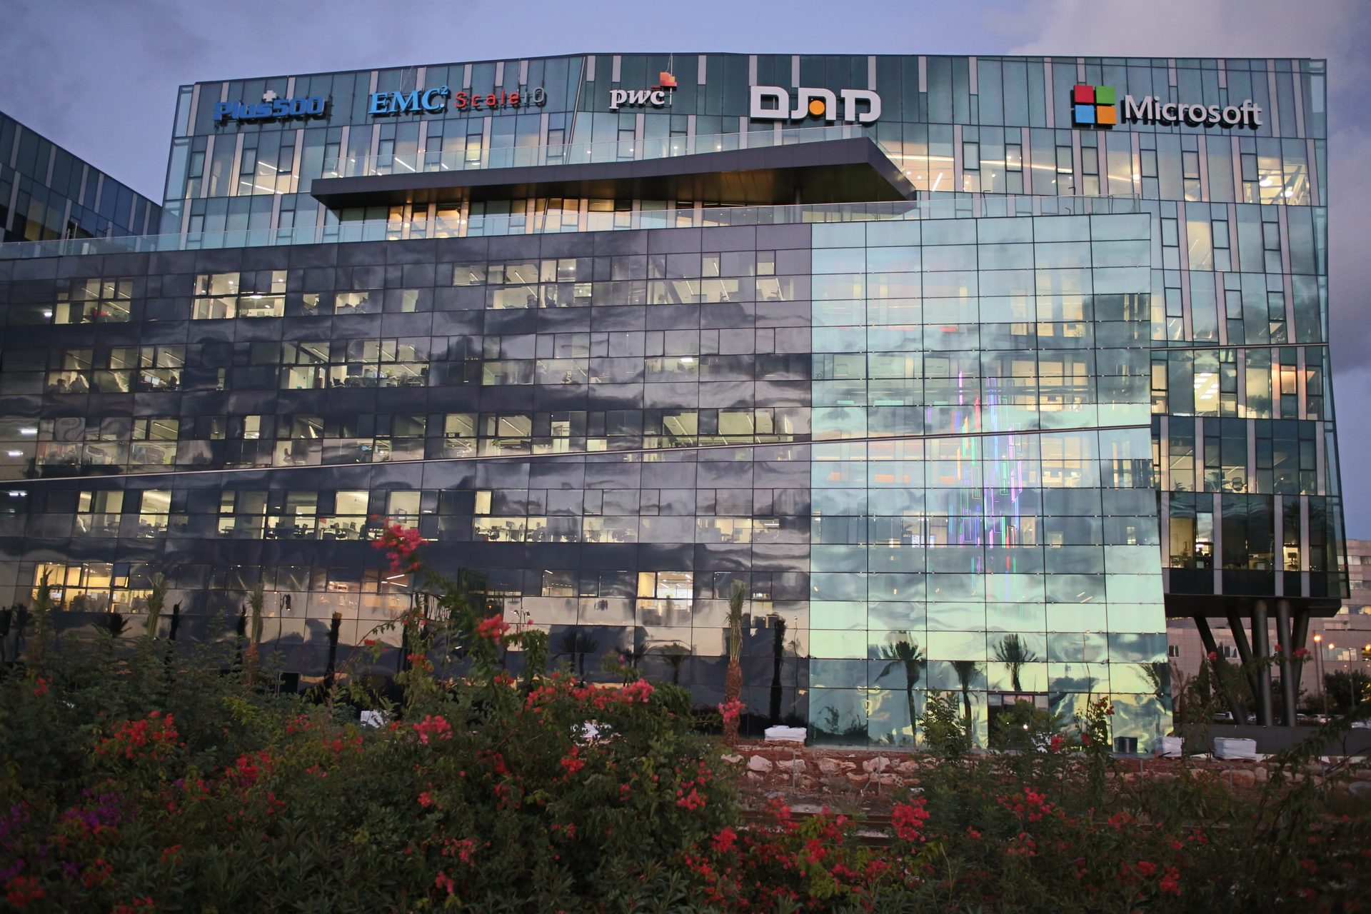
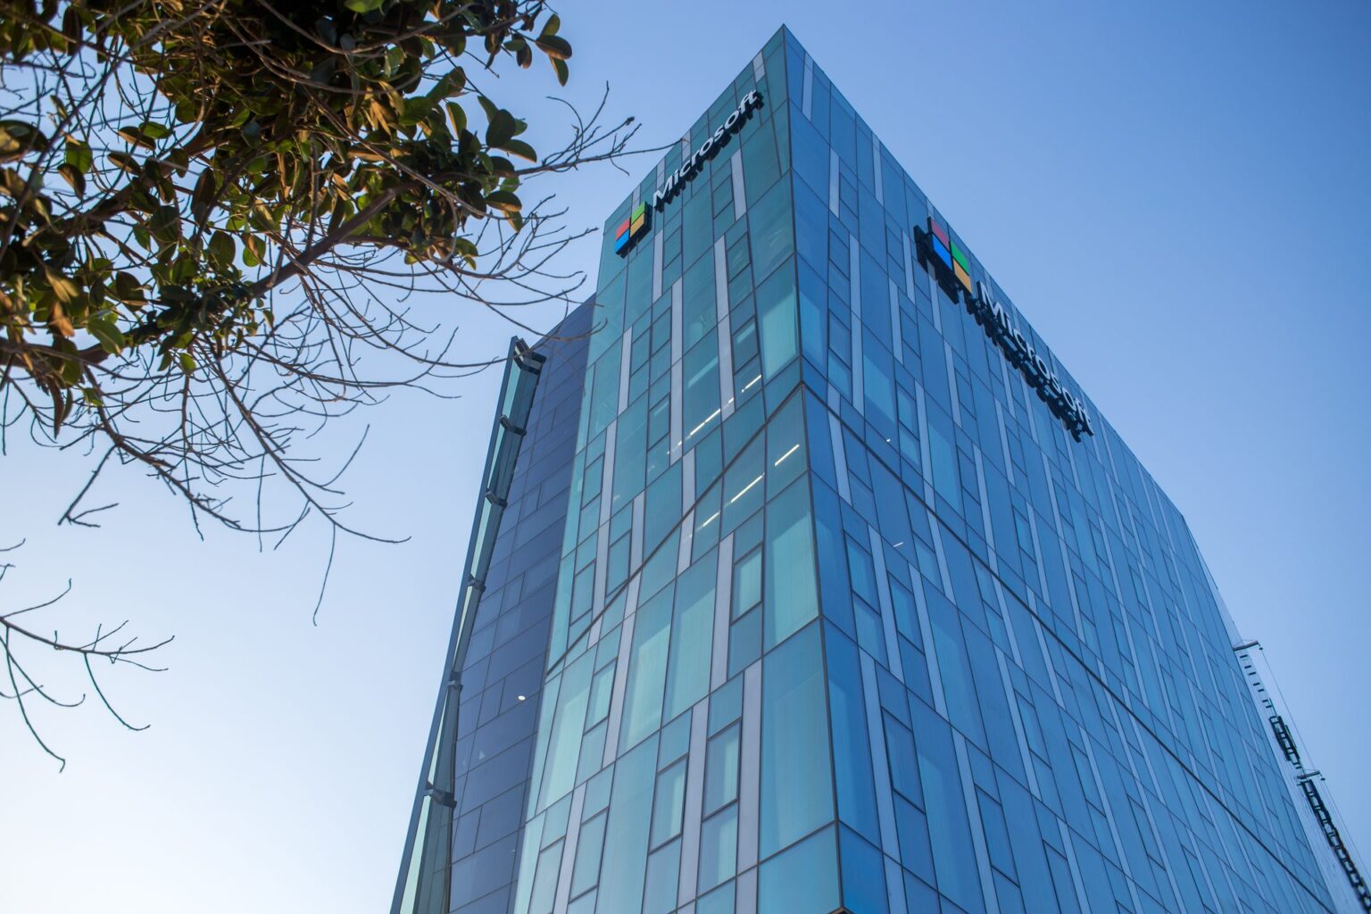
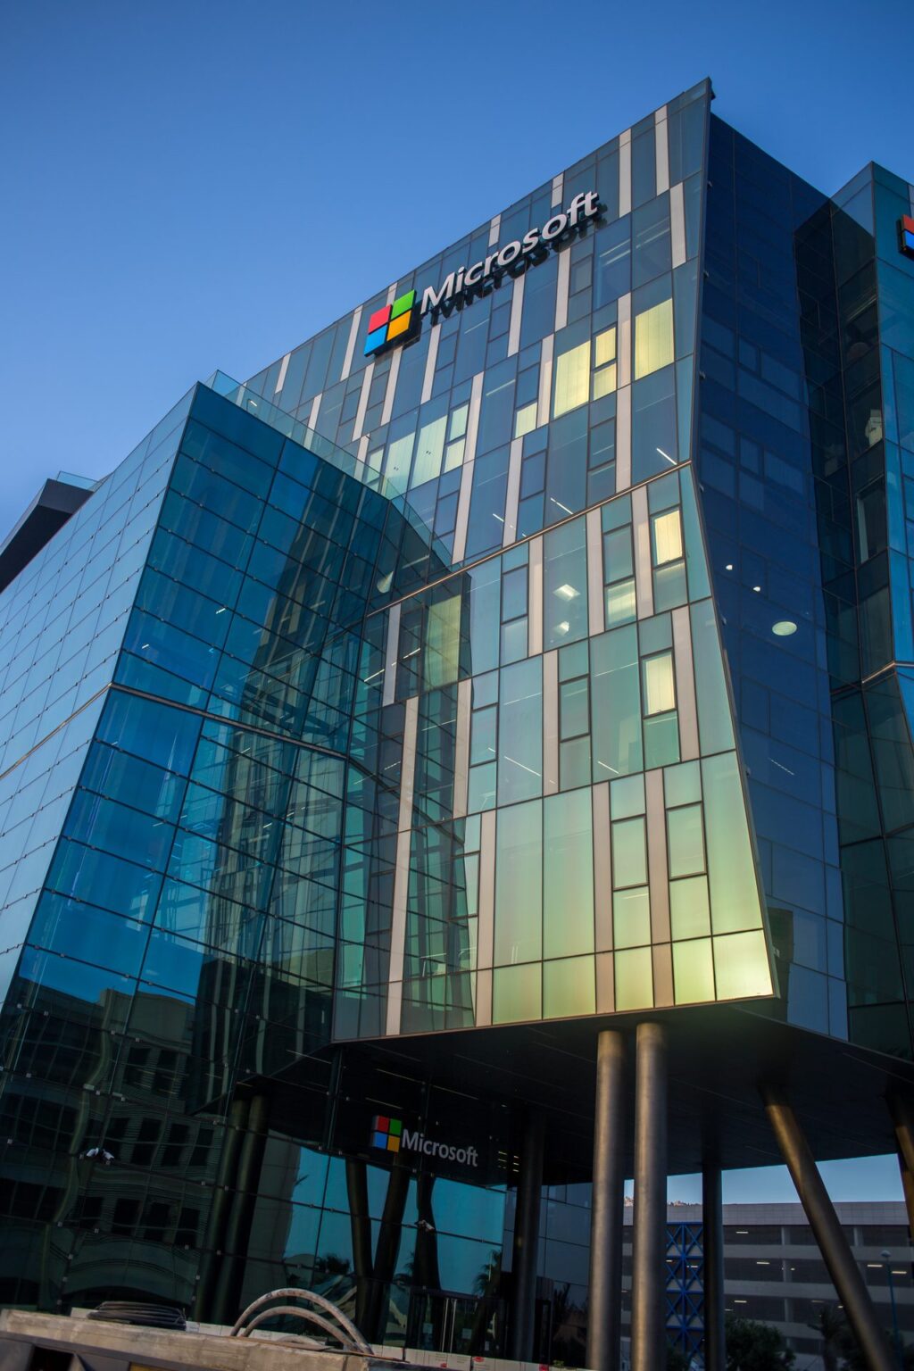
Project management and supervision of the interior fit-out of Microsoft’s 7,500 sq m office and laboratory building in Matam Park, Haifa: open-plan office floors, laboratories, an auditorium, dining areas and roof terraces overlooking the sea.
The building’s shell and glass curtain walls were built by Gav-Yam, the developer, with a separate contractor.
Highlight
Elements
Working closely with the client's team, architects and engineers, we tailored every element of the facility to its operational requirements.
Auditorium & Meeting Rooms
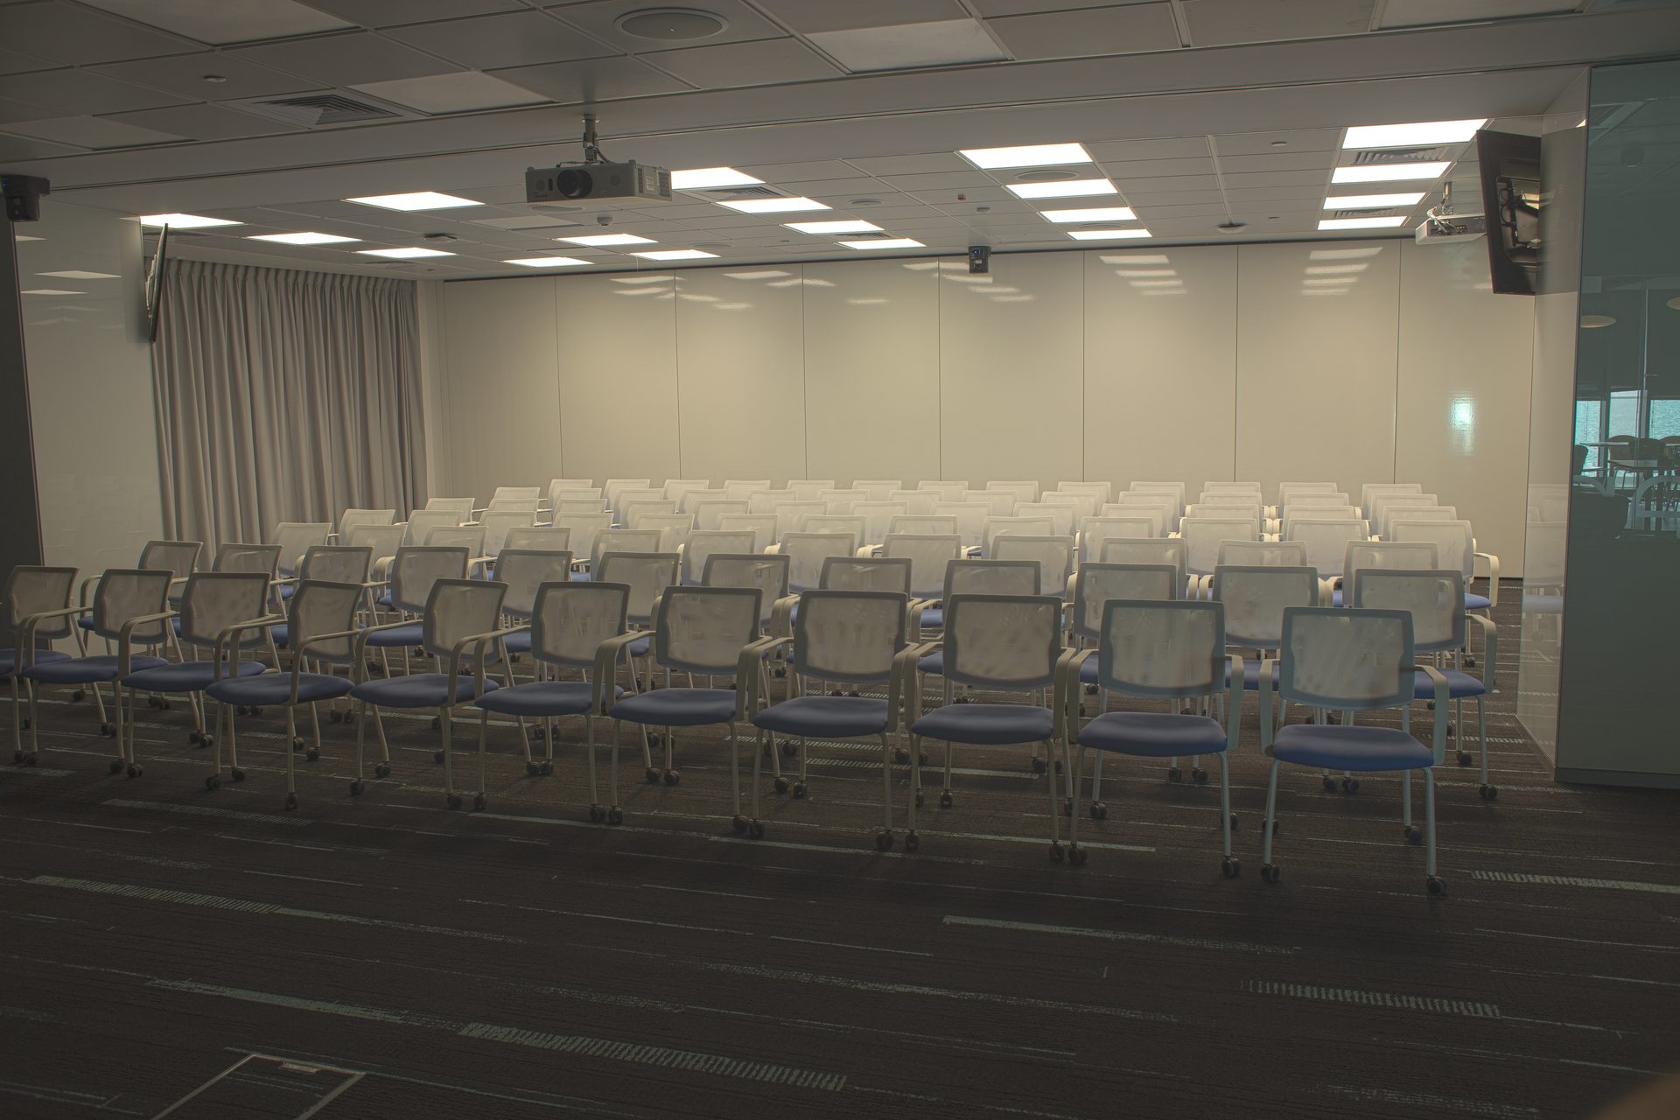
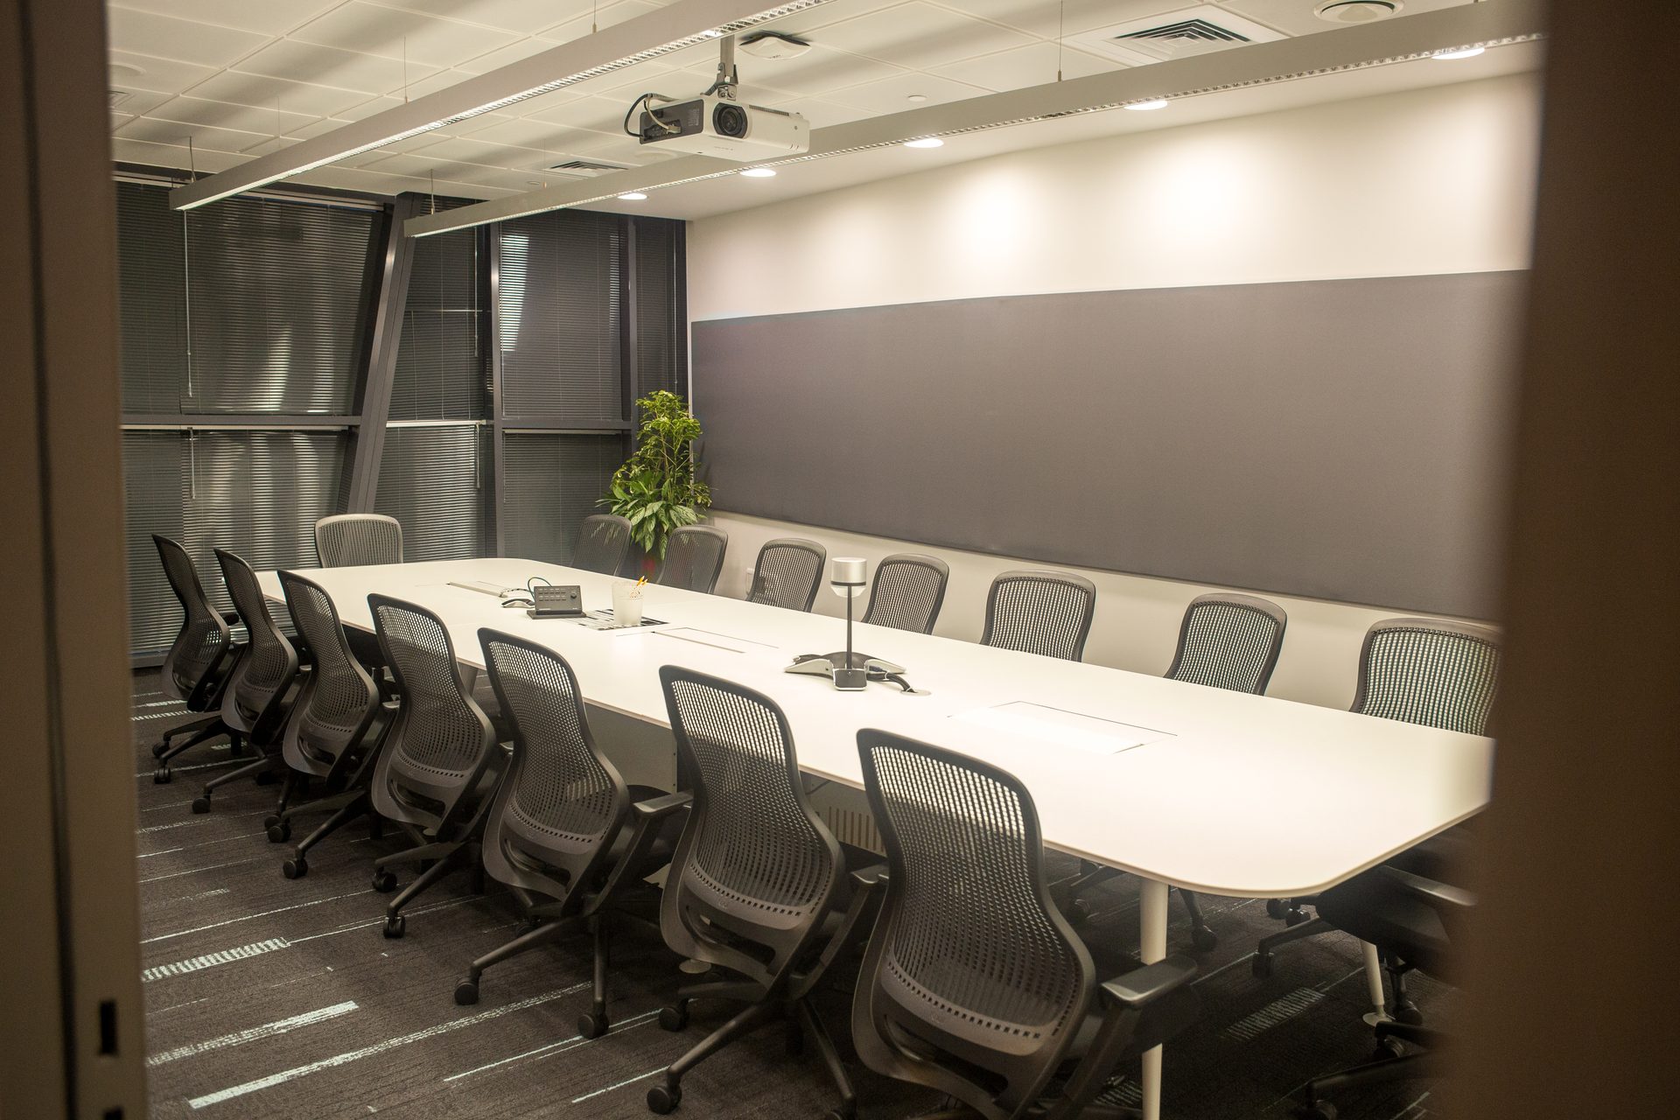
A fully equipped auditorium and conference rooms designed for training sessions, events and day-to-day collaboration.
Dining & Lounge Areas
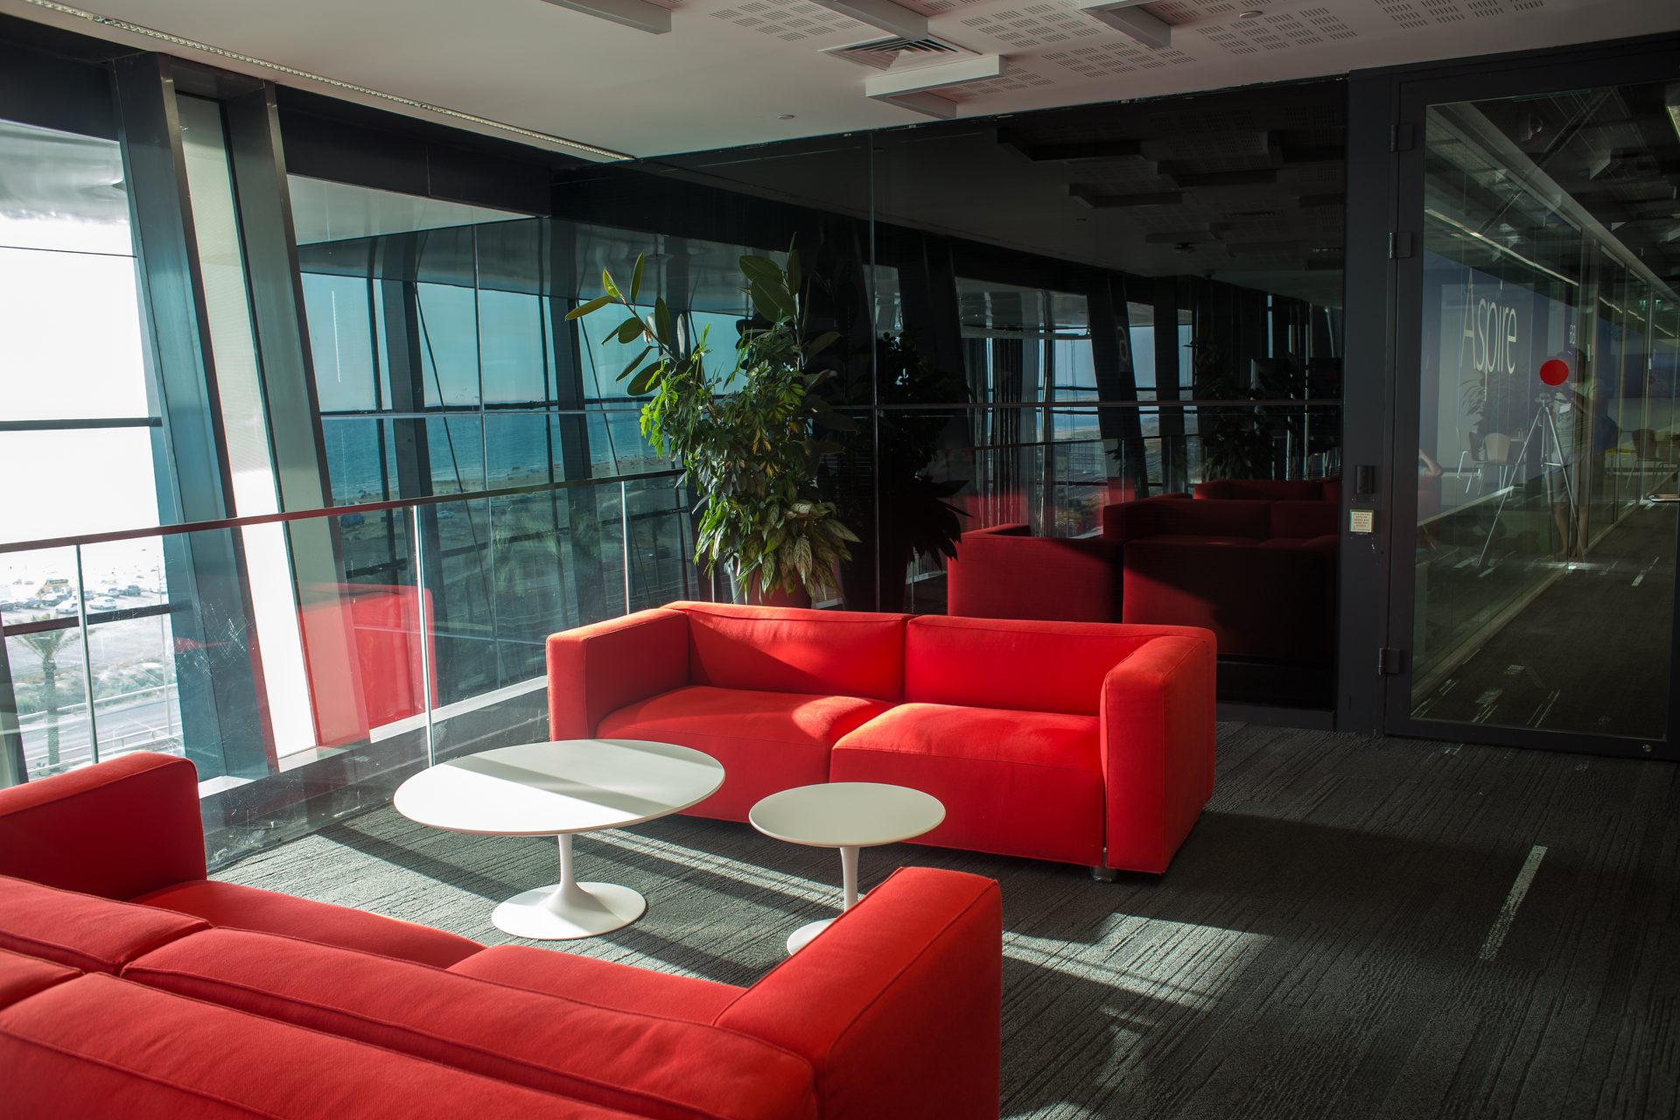
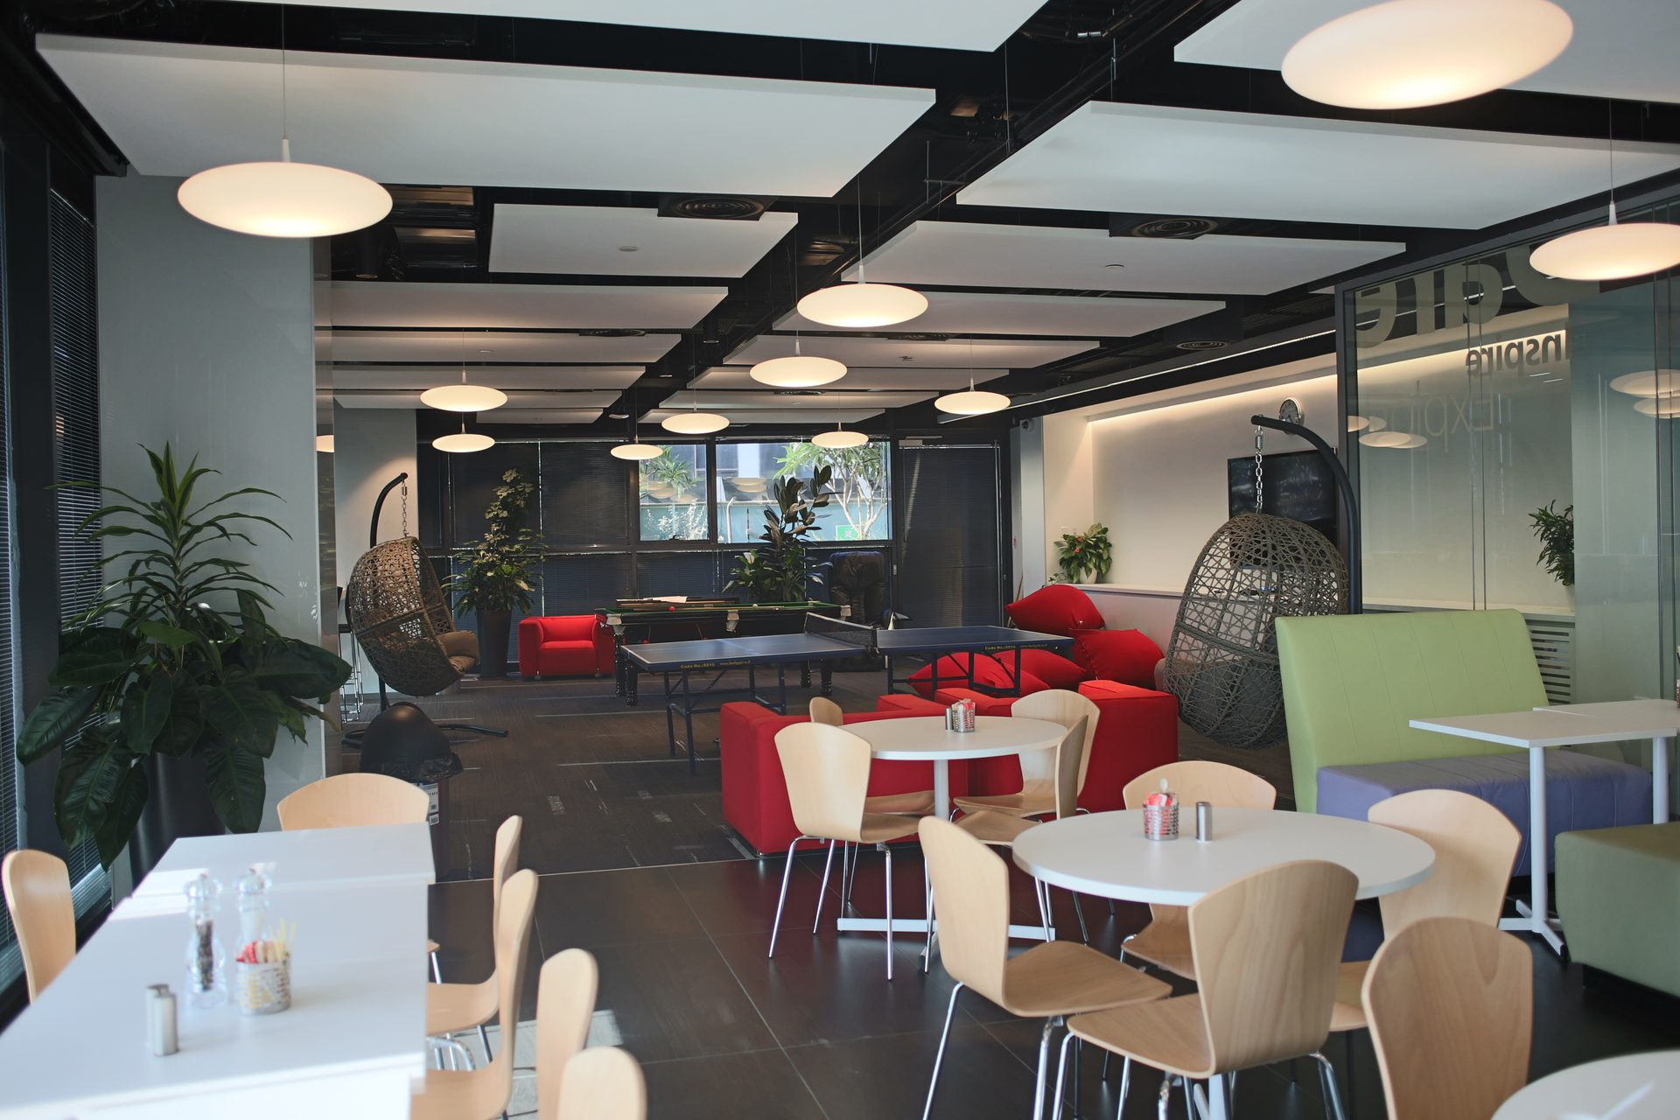
A dining hall and informal lounge areas that give employees inviting places to meet and recharge.
Roof Terraces
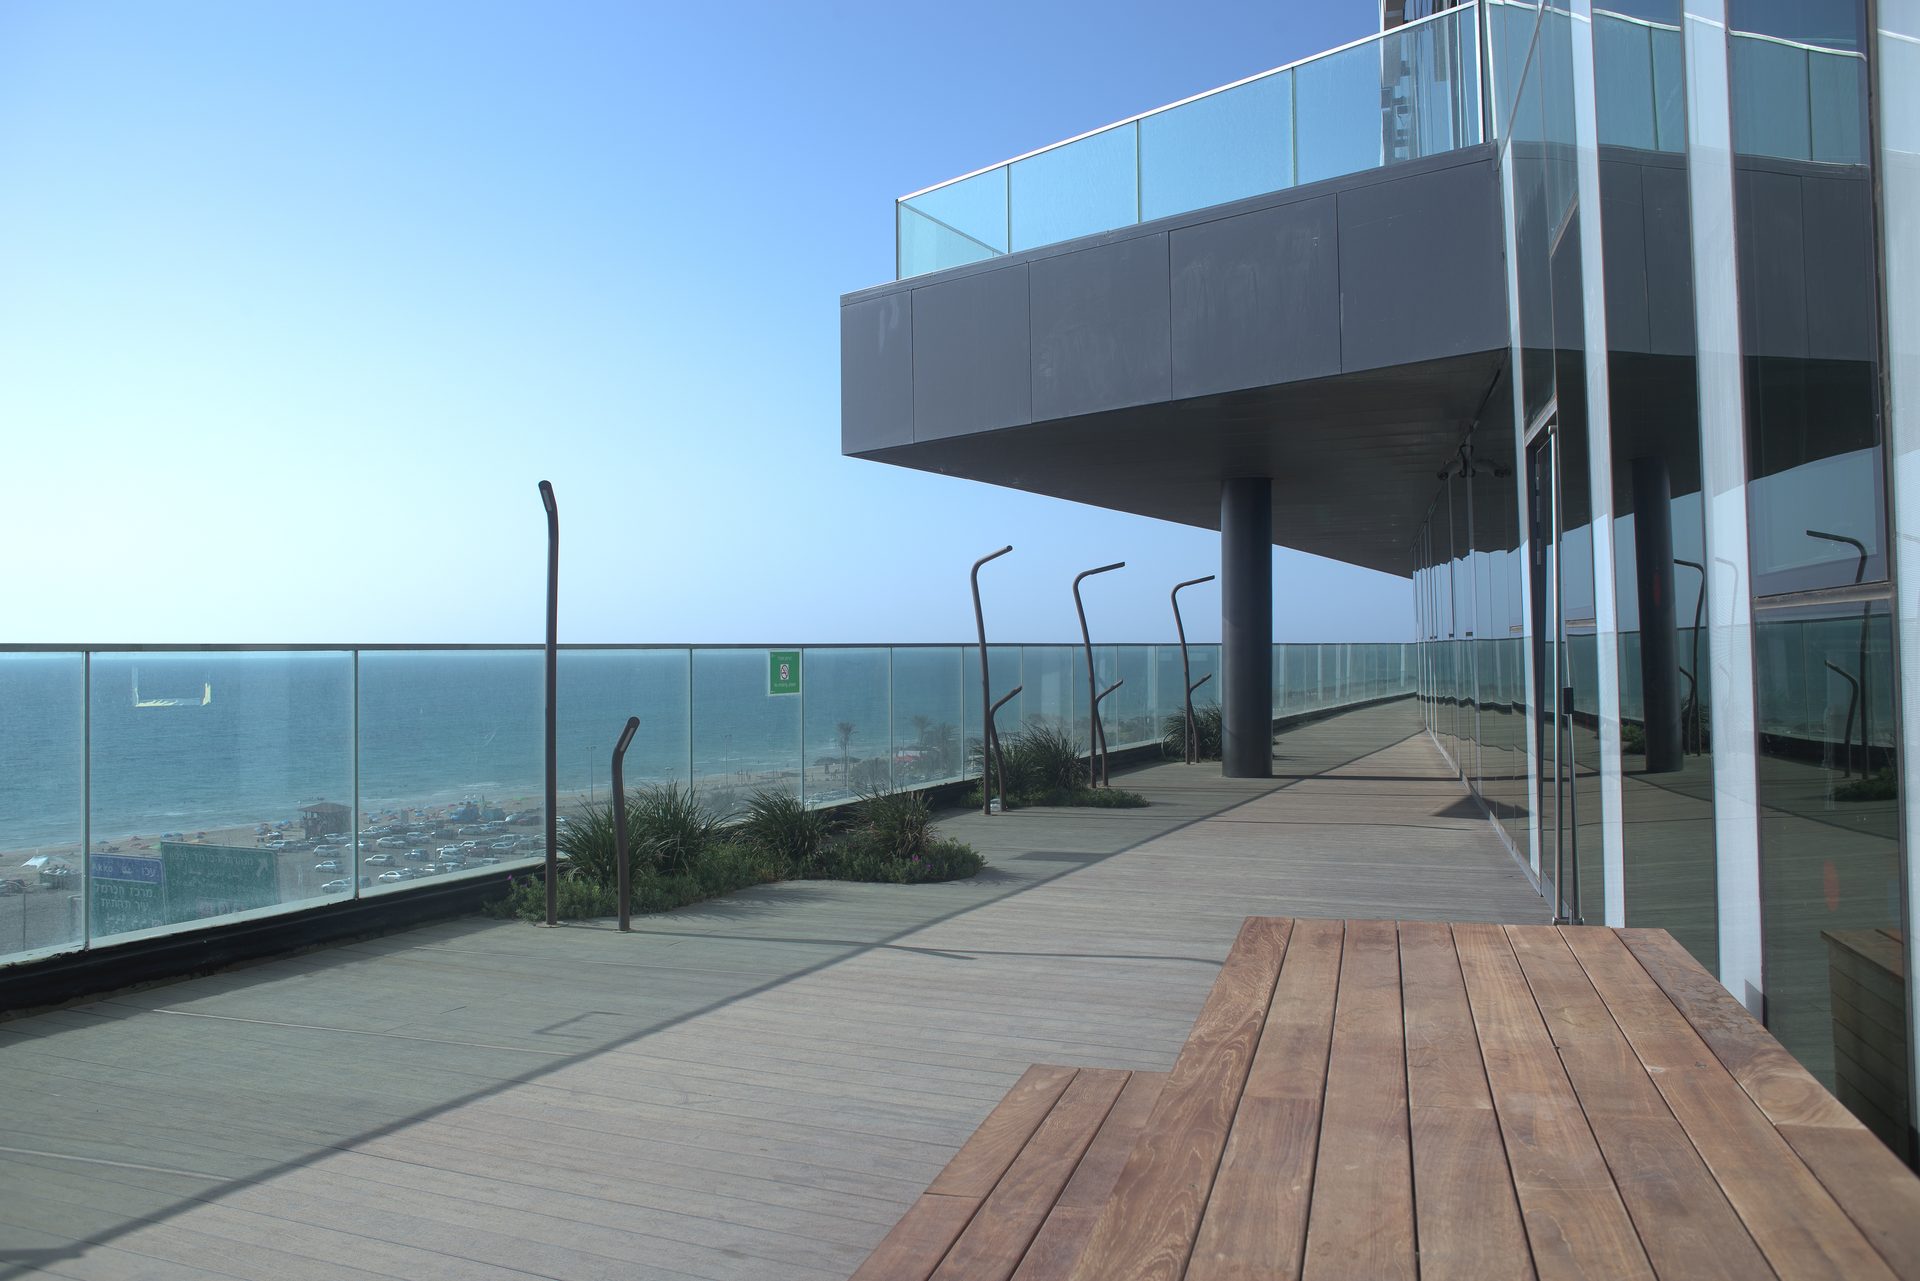
Landscaped roof terraces with seating areas and open views of the Haifa coastline.
Photos
Gallery
Contact Us
Let's Talk
Tell us about your project, a partnership or any question - we usually reply within one business day.



 English