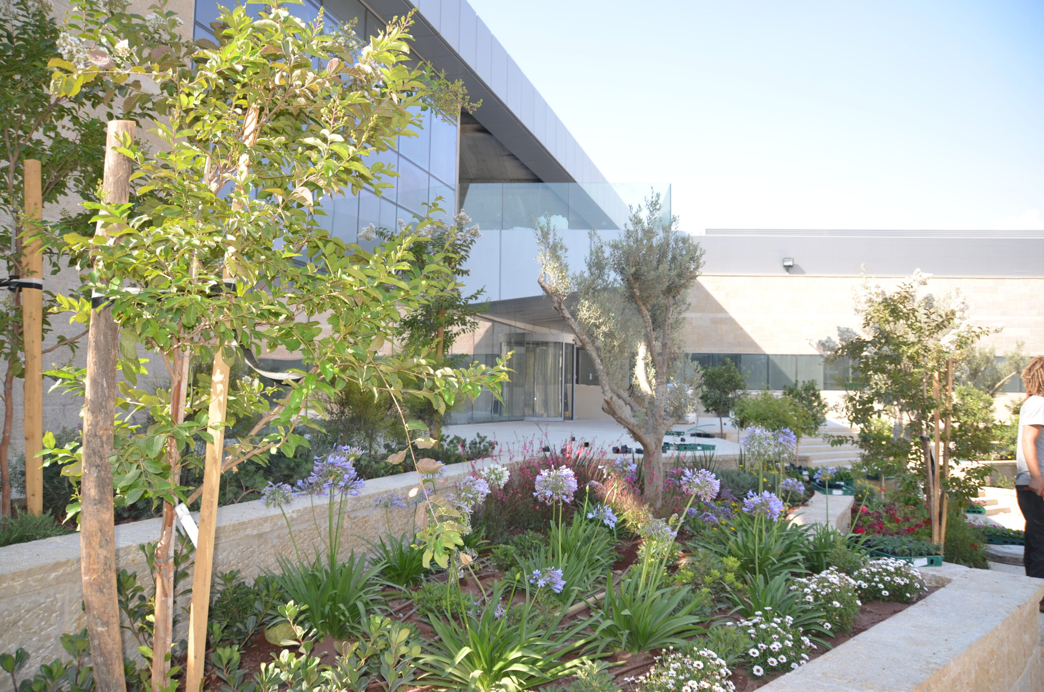
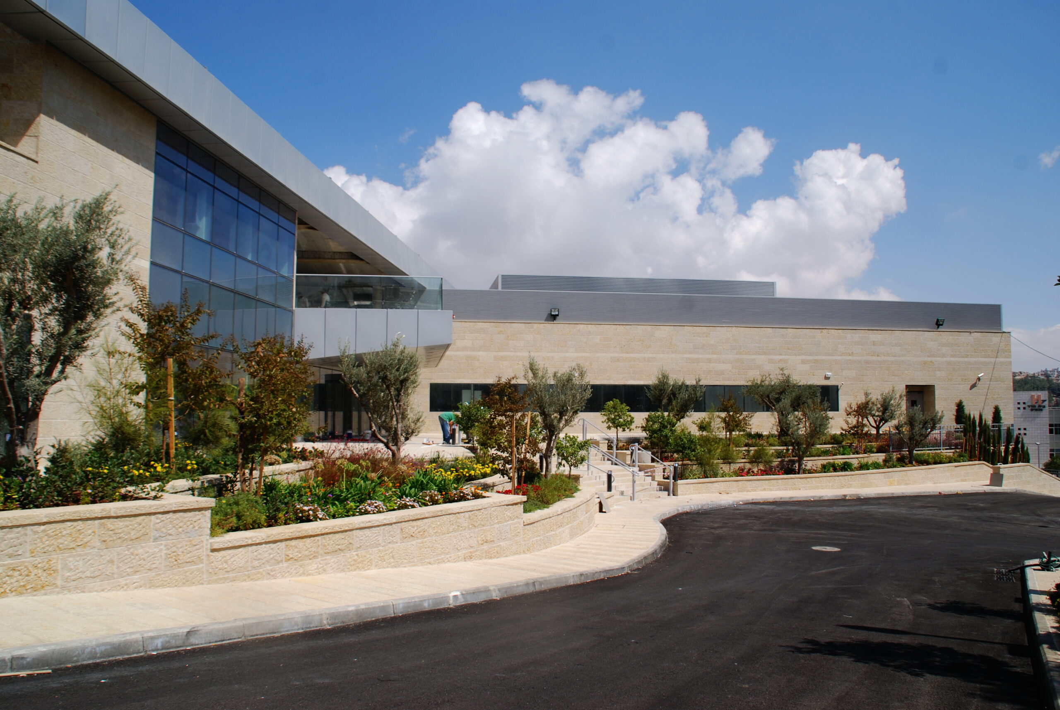
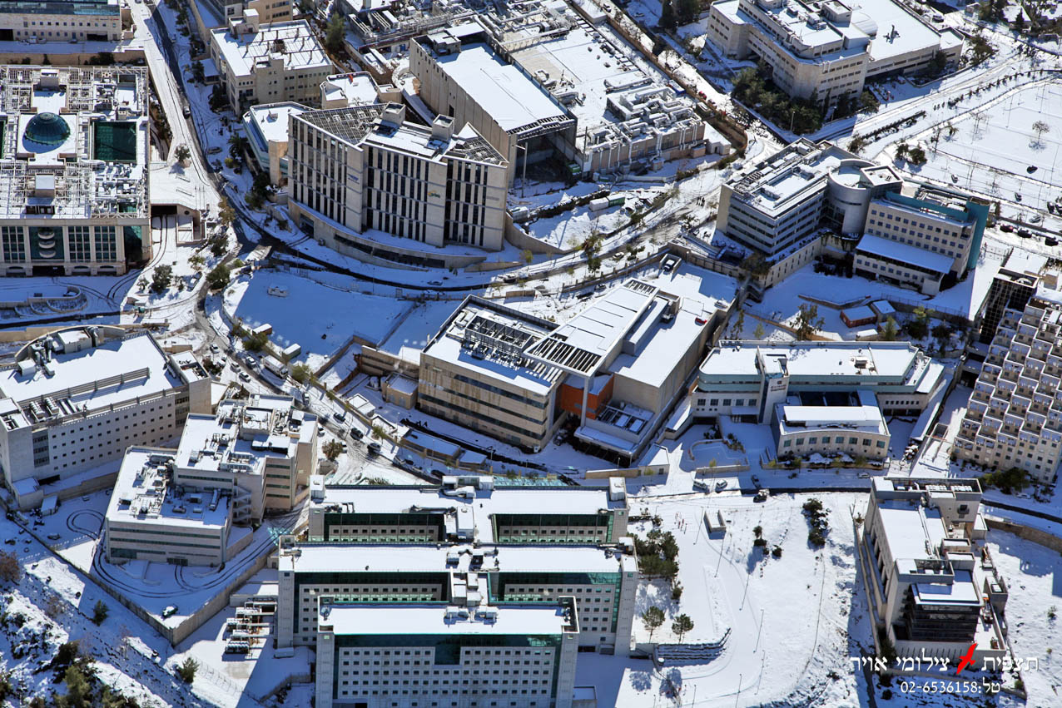
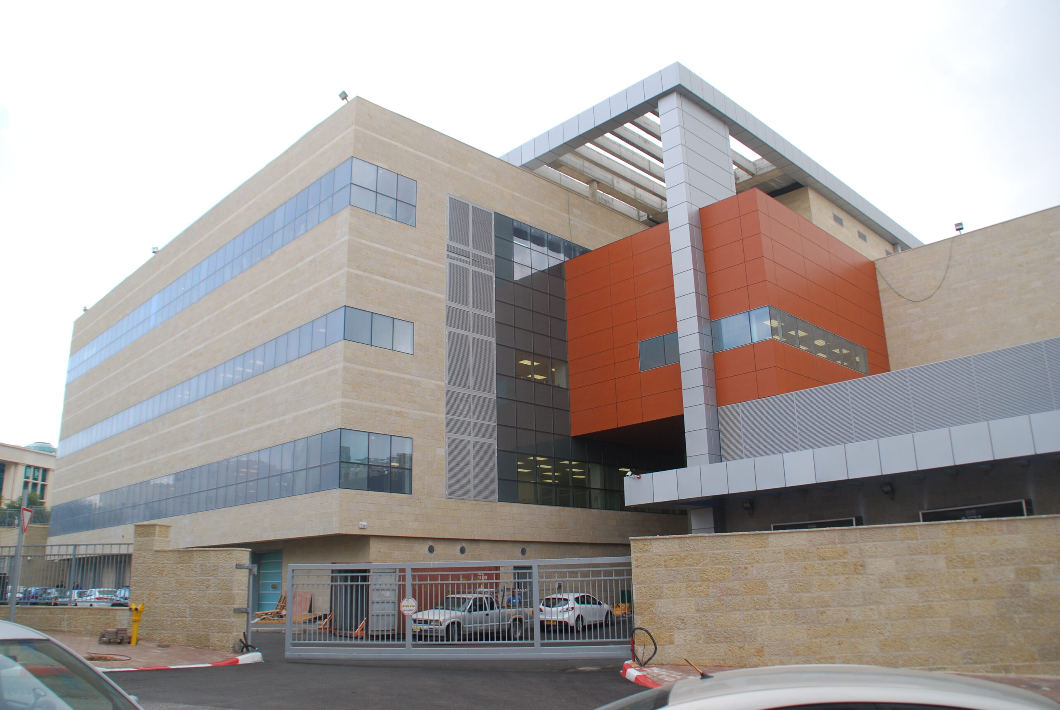
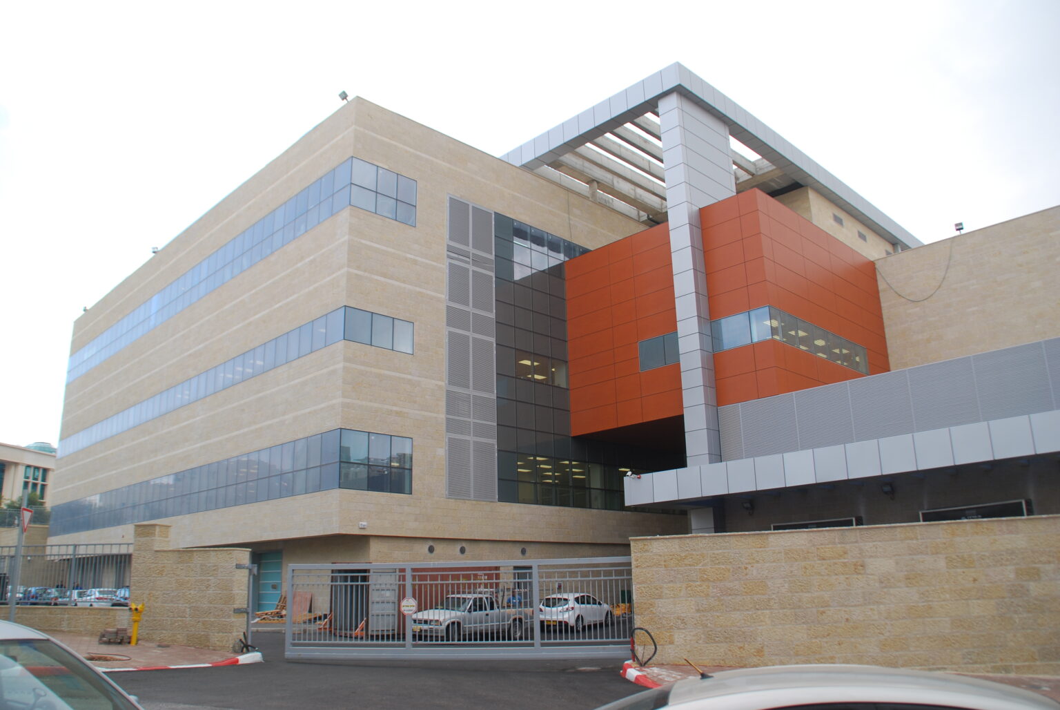
Project management and supervision of an 11,000 sqm biopharmaceutical plant comprising 3 structures: a warehouse, a production facility with sterile clean rooms, and an office building.
Duration: 24 months
Scope: Full project
Client
Project
Details
Project management and supervision of Rafa Laboratories’ new 11,000 sqm biopharmaceutical plant in Har Hotzvim, Jerusalem: a warehouse, a production facility with sterile clean rooms and an office building. The plant meets EMA and Israeli Ministry of Health requirements and operates under cGMP conditions, producing tablets, capsules, injectables, creams and gels.
Highlight
Elements
Working closely with the client's team, architects and engineers, we tailored every element of the facility to its operational requirements.
Production Line
Pharmaceutical production lines meticulously designed to meet stringent regulatory standards for cleanliness and safety.
Power & Infrastructure
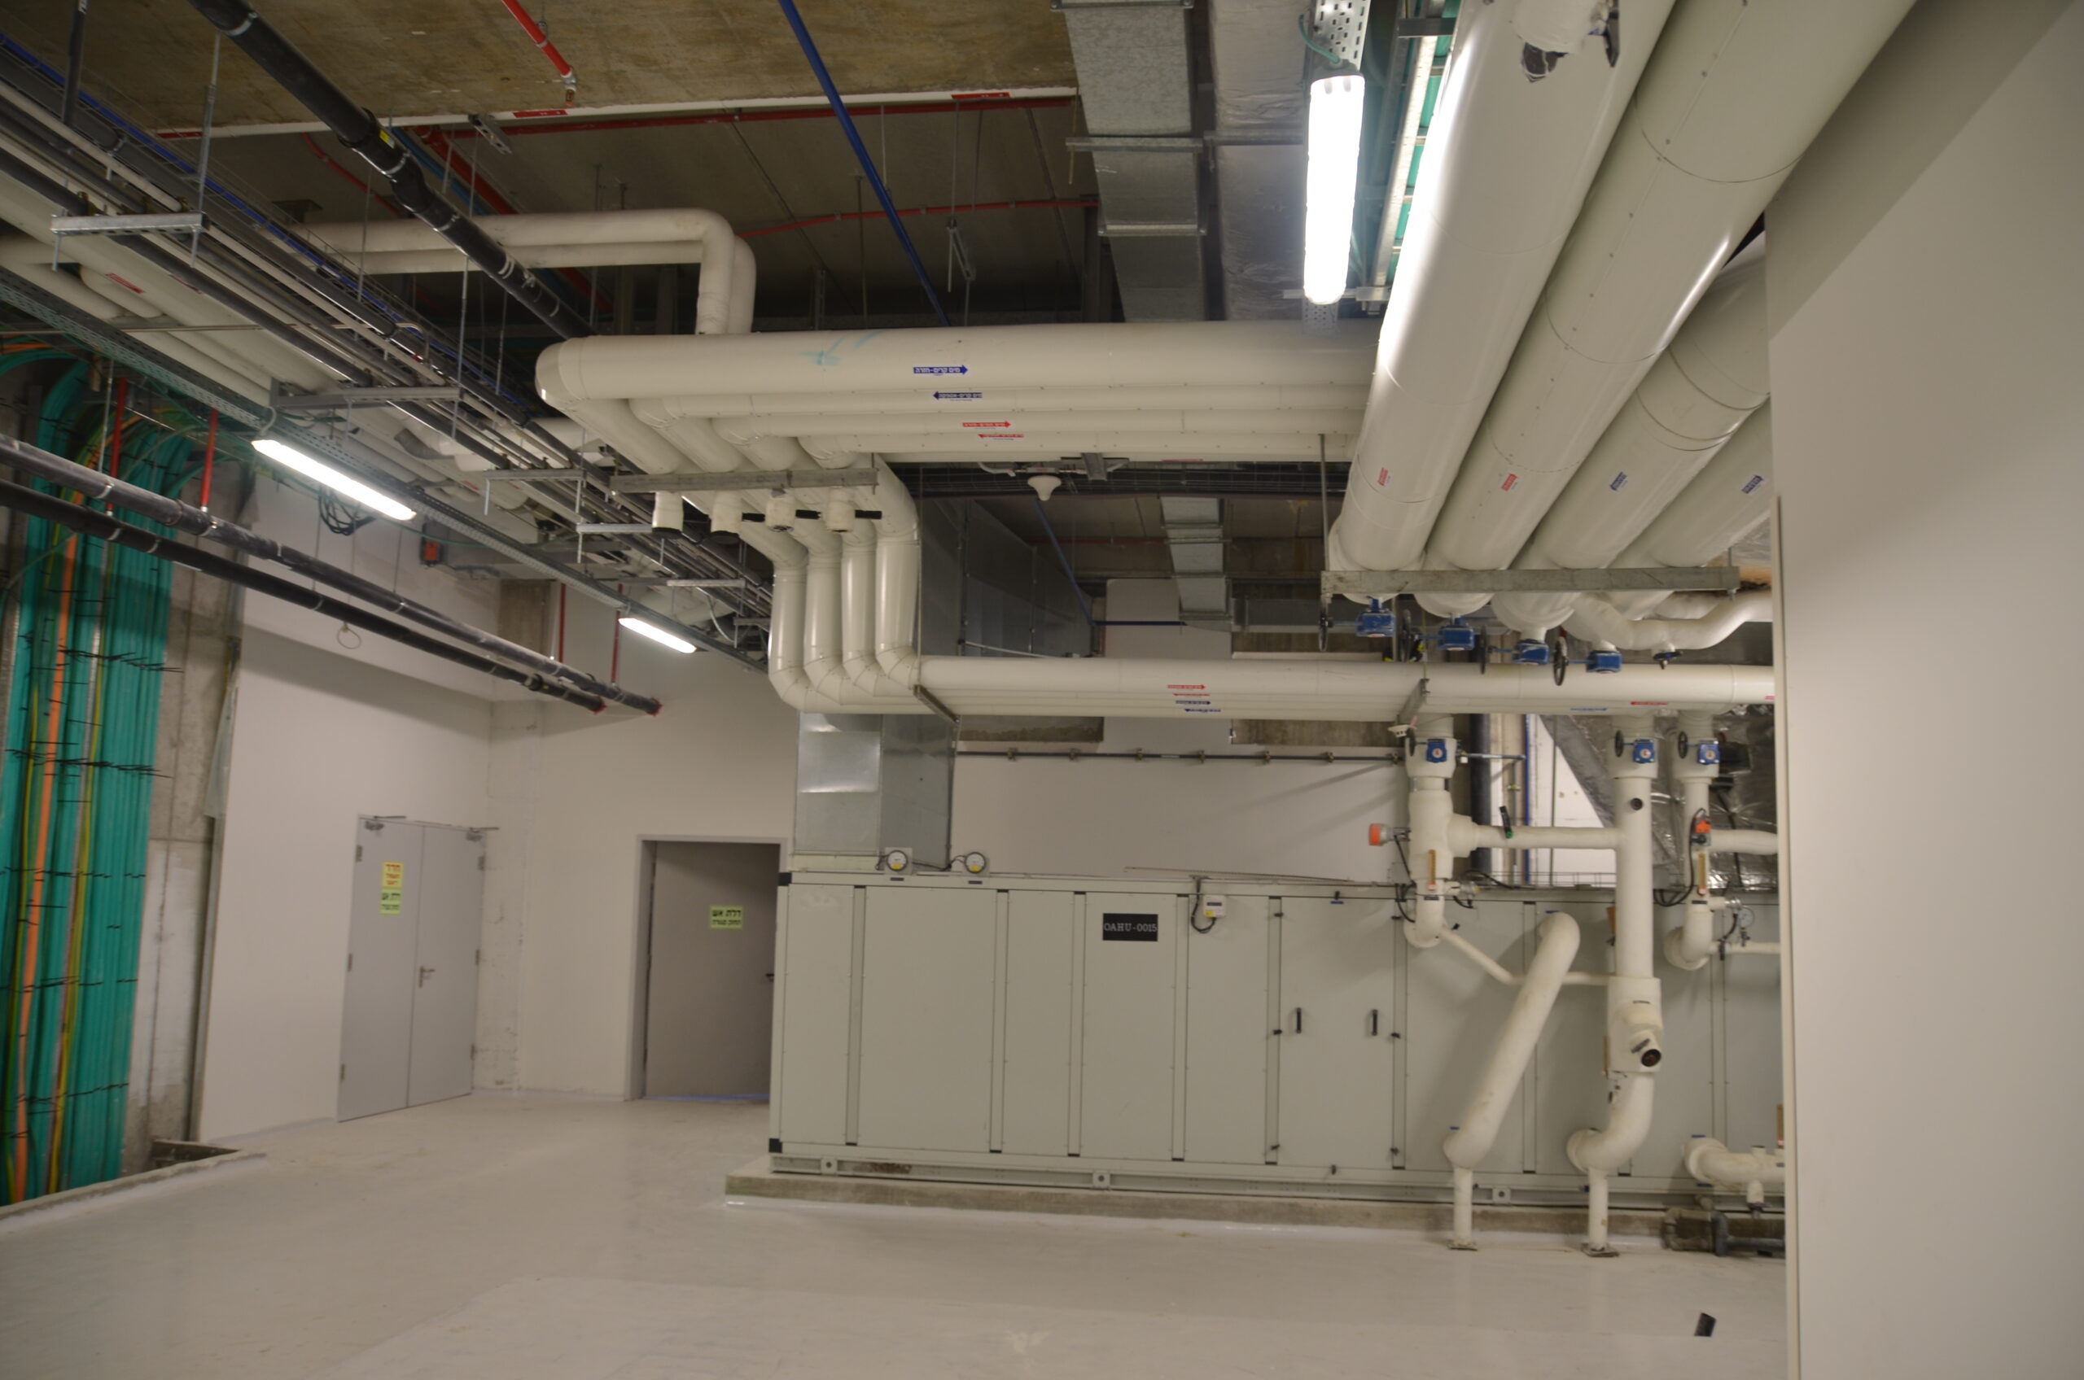
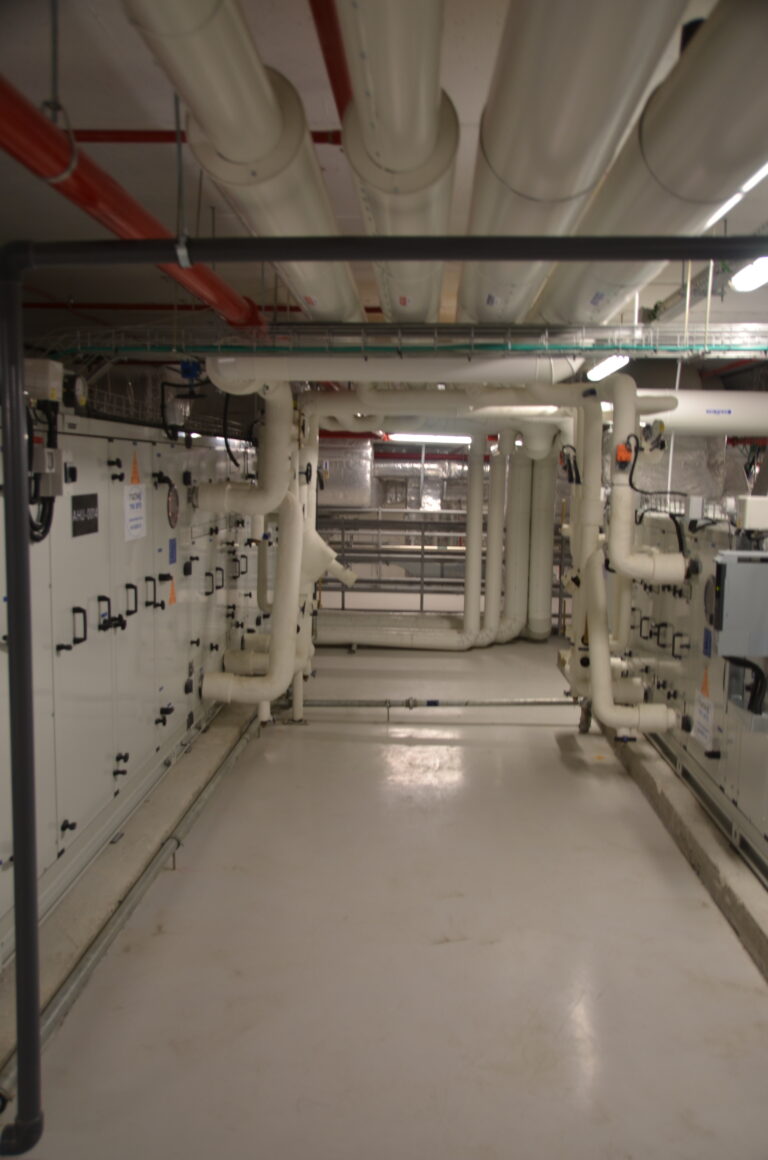
A reliable power supply system ensuring uninterrupted operations, alongside advanced HVAC systems, water purification units and waste management facilities.
Photos
Gallery
Collaborators
Contact Us
Let's Talk
Tell us about your project, a partnership or any question - we usually reply within one business day.









 English